Request More Info
 Schedule a Showing
 Share
Share
 Print
Print
|
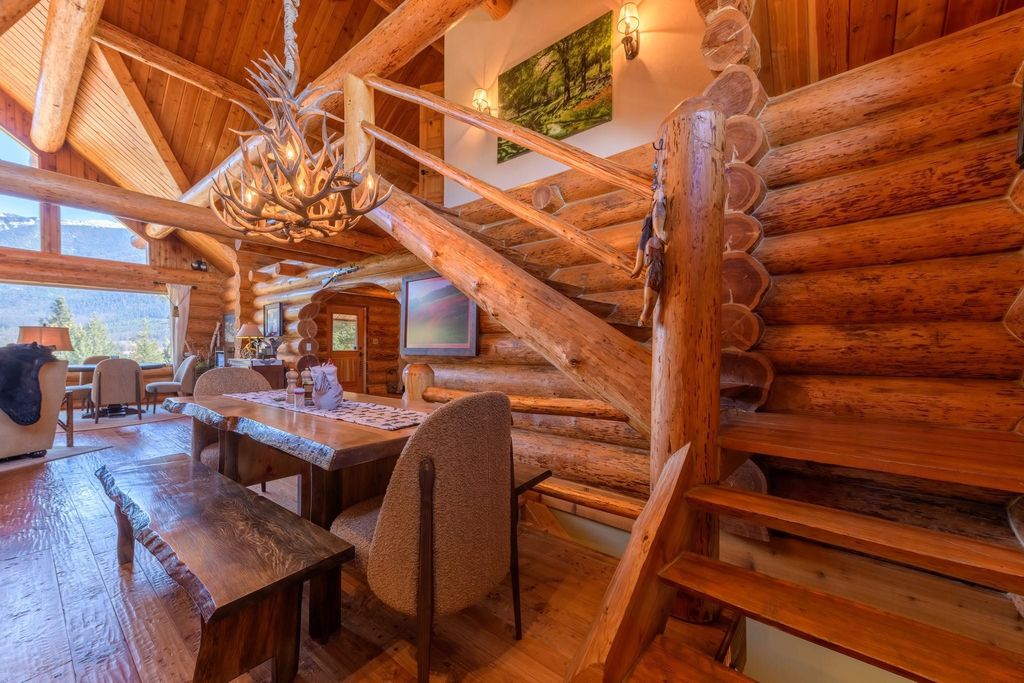
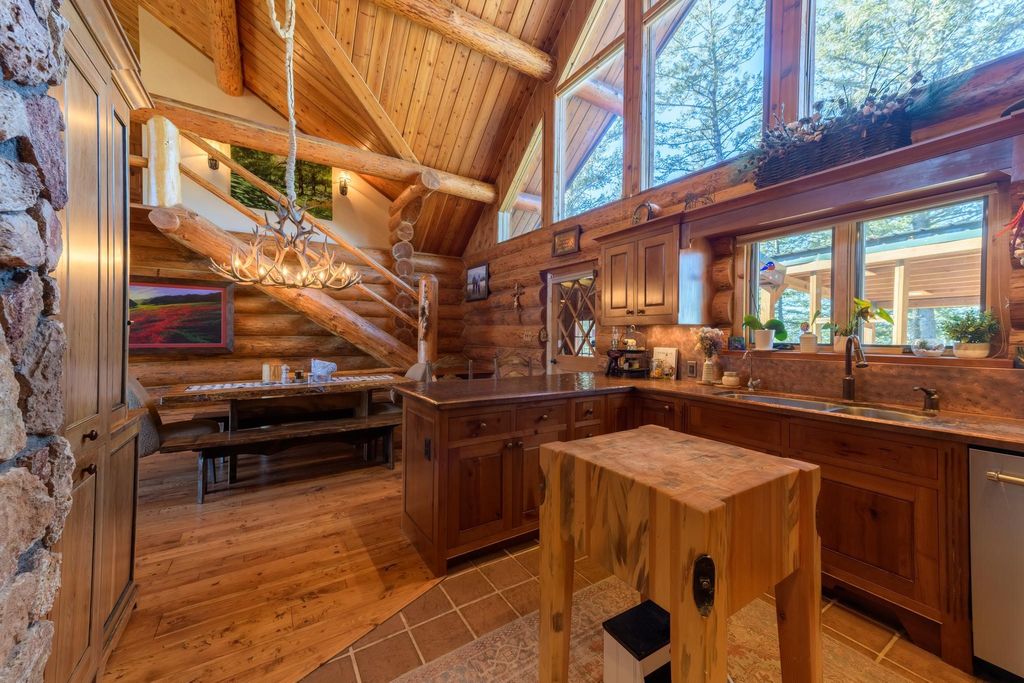
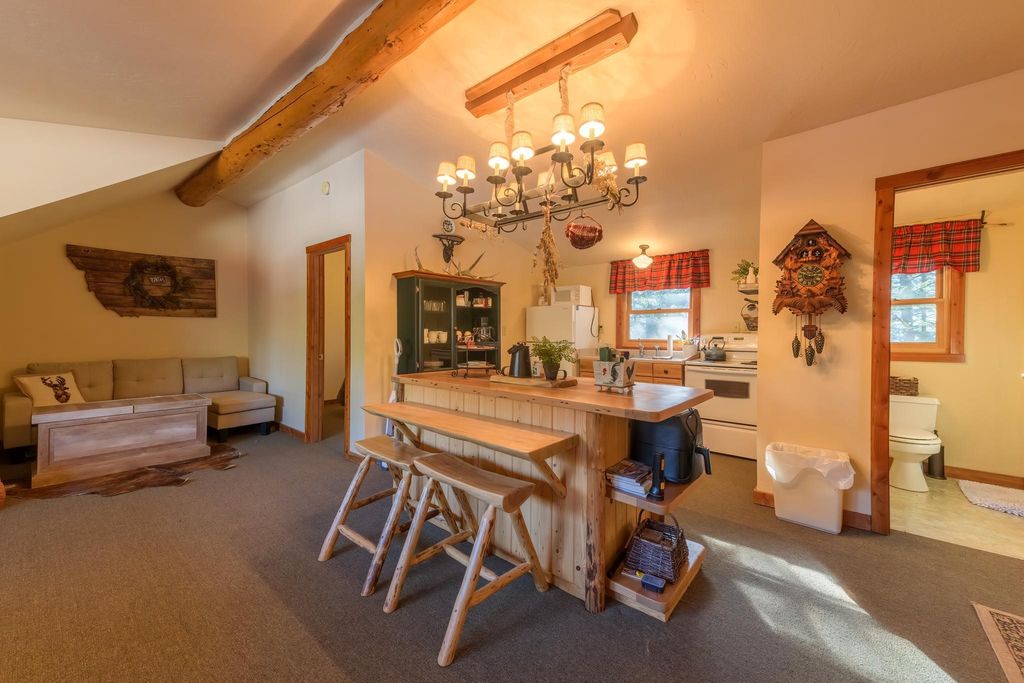
Set within a breathtaking Montana landscape bordered on three sides by National Forest, this extraordinary legacy estate offers a rare blend of craftsmanship, privacy, and natural beauty. Surrounded by mountain views, meadows, forests, and abundant wildlife, the property captures the essence of refined Montana living. Thoughtfully constructed with full hand-peeled tamarack log walls, soaring vaulted ceilings, massive beams, and Yellowstone National Park stonework, the main residence showcases exceptional craftsmanship throughout. Custom knotty cherry cabinetry, hand-hammered copper accents, antler chandeliers, and hand-scraped Douglas fir flooring create a warm and timeless interior rich in authentic lodge-style character. The open-concept living, dining, and kitchen area is anchored by a stunning stone fireplace and a dramatic wall of windows that bring the surrounding landscape indoors. Luxury appliances, multiple guest spaces, and a private primary suite provide comfort and functionality for both everyday living and entertaining. Designed for year-round living and self-sufficiency, the estate includes a Cummins 20kW generator, Sonnen solar system, wood-fired boiler, upgraded heat systems, extensive irrigation, and numerous energy-efficiency improvements completed since 2024, including a second well, upgraded shop, pavilion, expanded garden space, and additional recreational gathering areas. The property also features a guest log cabin, heated garage with an overhead apartment, multiple garages and outbuildings, horse facilities, greenhouse, organic gardens, sauna, hot tub, private pond, and trout fishing access. Located near the Ten Lakes Scenic Area with direct access to endless outdoor recreation, and the back door to Glacier National Park. This is a remarkable Montana legacy estate designed to be enjoyed for generations.






Property Type(s):
Single Family
| Year Built | 1983 | Garage Spaces | 6.0 |
|---|---|---|---|
| County | Lincoln |
Additional Details
| APPLIANCES | Dishwasher, Dryer, Microwave, Range, Refrigerator, Washer, Water Softener |
|---|---|
| BARN/EQUESTRIAN | Yes |
| BASEMENT | Concrete, Walk-Out Access, Yes |
| CONSTRUCTION | Log |
| EXTERIOR | Fire Pit, Garden, Rain Gutters, RV Hookup |
| FIREPLACE | Yes |
| GARAGE | Yes |
| HEAT | Baseboard, Electric, Forced Air, Hot Water, Radiant Floor, Wood Stove |
| INTERIOR | High Speed Internet, Open Floorplan, Vaulted Ceiling(s) |
| LOT | 40.17 acre(s) |
| LOT DESCRIPTION | Front Yard, Garden, Gentle Sloping, Landscaped, Meadow, Pasture, Secluded, See Remarks, Split Possible, Views, Wooded |
| LOT DIMENSIONS | 40.17 |
| PARKING | Additional Parking, Garage, Garage Door Opener, Gated, Heated Garage |
| SEWER | Private Sewer, Septic Tank |
| STORIES | 1.5 |
| STYLE | LogHome, MultiLevel, TriLevel |
| TAXES | 4963.17 |
| UTILITIES | Cable Connected, Electricity Connected, Propane, Other, Phone Available, See Remarks |
| VIEW | Yes |
| VIEW DESCRIPTION | Meadow, Mountain(s), Creek/Stream, Valley, Trees/Woods |
| WATER | Private, Well |
| WATER ACCESS | FS Buffer on Grave Creek |
| WATERFRONT DESCRIPTION | Creek, Pond, Stream, Waterfront Access |
Contact us about this Property
| / | |
| We respect your online privacy and will never spam you. By submitting this form with your telephone number you are consenting for Brian Murphy to contact you even if your name is on a Federal or State "Do not call List". | |
Listing provided by: Sandi Hall, National Parks Realty - Eureka | 4332 Grave Creek Road
IDX information provided courtesy of the Montana Regional MLS, LLC. IDX information is provided exclusively for consumers' personal, non-commercial use, and it may not be used for any purpose other than to identify prospective properties consumers may be interested in purchasing. The data is deemed reliable but is not guaranteed accurate by the MLS.
This IDX solution is (c) Diverse Solutions 2026.
 Twitter
 Facebook
 Email
Email