Request More Info
 Schedule a Showing
 Share
Share
 Print
Print

|
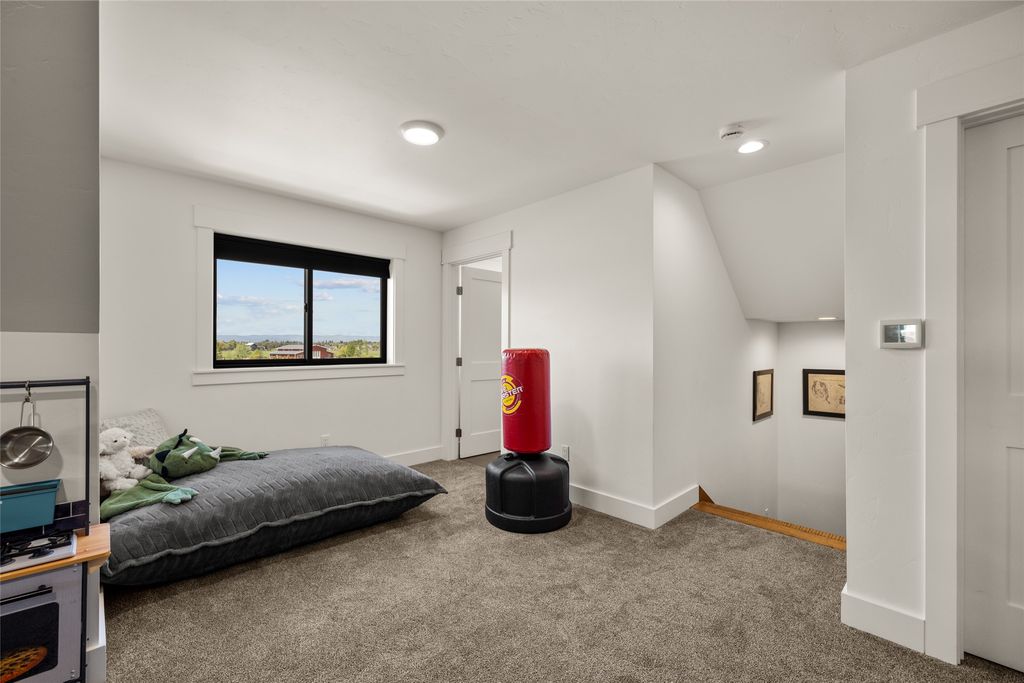
Sweeping mountain and valley views surround this beautifully designed newer-build farmhouse set on 1.5 acres. Thoughtfully crafted for both comfort and function, the floor plan offers 6 bedrooms, 4.5 baths, true single-level living, and a private suite above the 3-car garage"”ideal for guests, multigenerational living, or a home office. High-end finishes and attention to detail shine throughout, including a gourmet chef's kitchen with premium appliances, pot filler, expansive butler's pantry with sink, quartz countertops, vaulted beam-accented ceilings, hardwood and tile flooring, and a cozy fireplace. Three of the six bedrooms feature ensuite baths for added privacy and convenience. The beautifully designed outdoor living space is perfect for relaxing or entertaining while taking in the surrounding scenery. The lot allows for a future shop, and the subdivision provides community roads, water, and underground utilities. Land directly north of the property is dedicated community park space, offering additional privacy and uninterrupted views. Square footage of dwelling and individual rooms should be verified by buyer and their agent. Buyers & their agents have an obligation to conduct due diligence & verify to their satisfaction the information supplied herein regarding this property. This information is provided by outside sources & is deemed reliable but not guaranteed by listing agent or PureWest Real Estate.




Property Type(s):
Single Family
| Tract | Holbrook Estates | Year Built | 2025 |
|---|---|---|---|
| Garage Spaces | 3.0 | County | Flathead |
Additional Details
| AIR | Central Air |
|---|---|
| AIR CONDITIONING | Yes |
| AMENITIES | Snow Removal, Water |
| APPLIANCES | Dishwasher, Disposal, Microwave, Range, Refrigerator |
| BASEMENT | Concrete, Crawl Space, Yes |
| FIREPLACE | Yes |
| GARAGE | Attached Garage, Yes |
| HEAT | Forced Air, Radiant Floor |
| HOA DUES | 850 |
| INTERIOR | High Speed Internet, Open Floorplan, Vaulted Ceiling(s), Walk-In Closet(s) |
| LOT | 1.495 acre(s) |
| LOT DESCRIPTION | Landscaped, Level |
| LOT DIMENSIONS | 1.495 |
| PARKING | Additional Parking, Garage, Garage Door Opener, Heated Garage, Attached |
| SEWER | Private Sewer, Septic Tank |
| STORIES | 1.5 |
| STYLE | Modern, Other |
| SUBDIVISION | Holbrook Estates |
| TAXES | 531.51 |
| UTILITIES | Electricity Connected, Propane, Underground Utilities |
| VIEW | Yes |
| VIEW DESCRIPTION | Mountain(s) |
Contact us about this Property
| / | |
| We respect your online privacy and will never spam you. By submitting this form with your telephone number you are consenting for Brian Murphy to contact you even if your name is on a Federal or State "Do not call List". | |
Listing provided by: Stephanie Annis, PureWest Real Estate - Kalispell | 415 Charlotte Peak Drive
IDX information provided courtesy of the Montana Regional MLS, LLC. IDX information is provided exclusively for consumers' personal, non-commercial use, and it may not be used for any purpose other than to identify prospective properties consumers may be interested in purchasing. The data is deemed reliable but is not guaranteed accurate by the MLS.
This IDX solution is (c) Diverse Solutions 2026.
 Twitter
 Facebook
 Email
Email