Request More Info
 Schedule a Showing
 Share
Share
 Print
Print
|
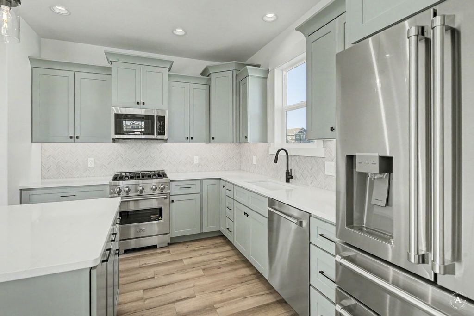
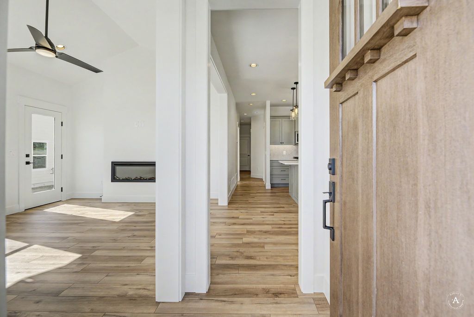
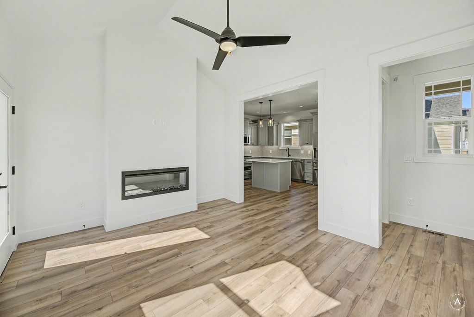
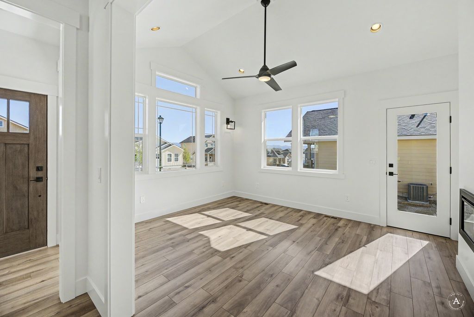
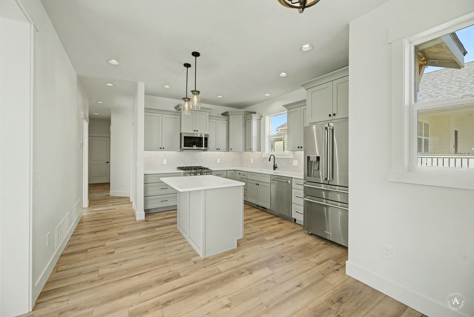
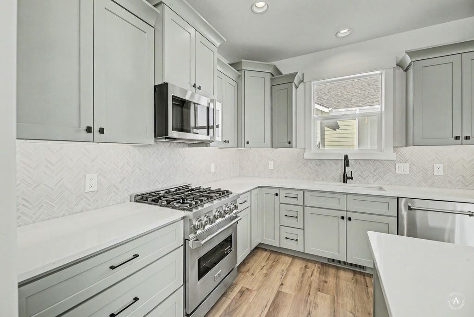
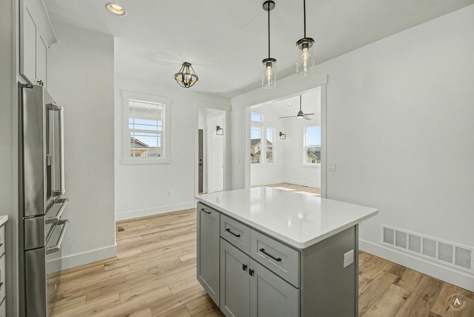
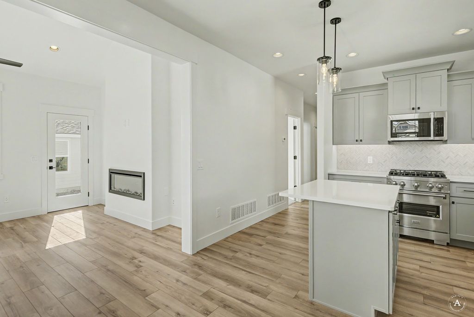
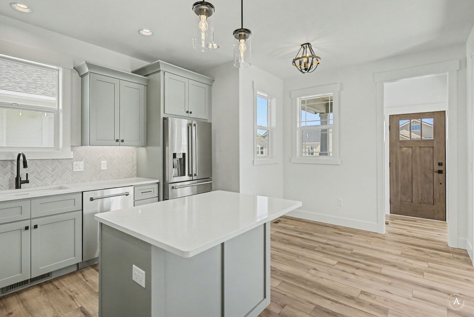
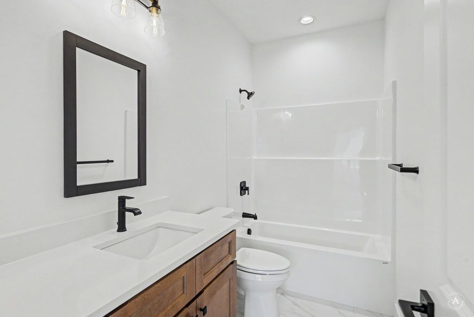
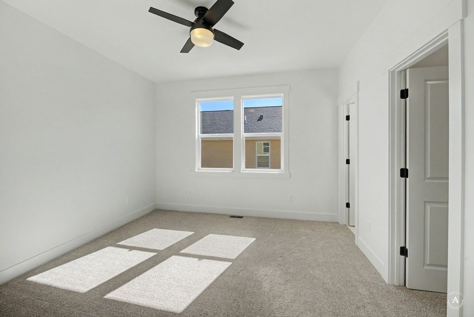
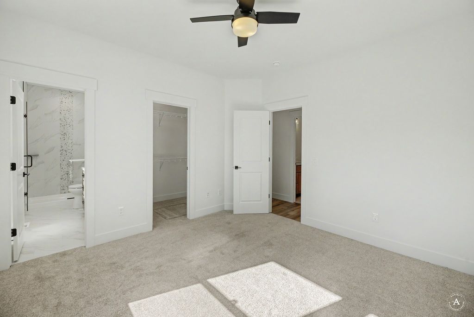
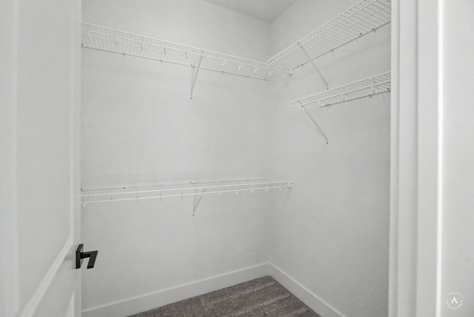
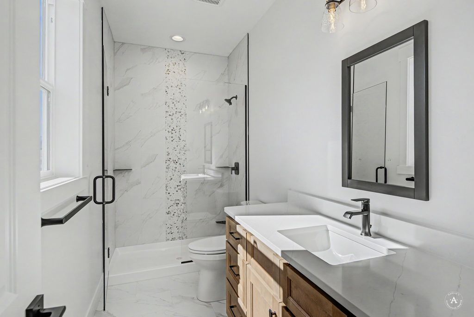
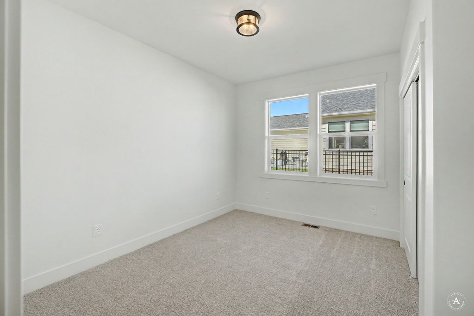
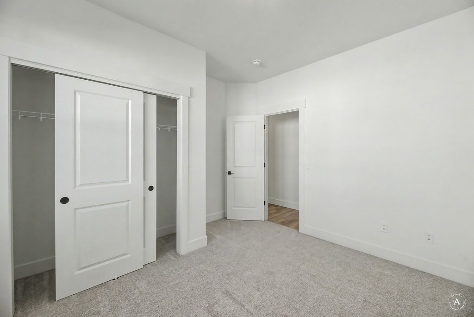
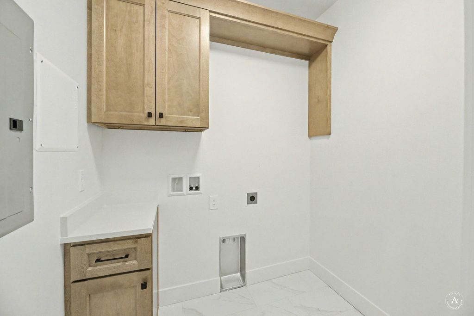
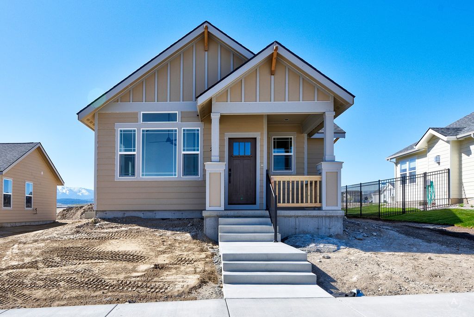
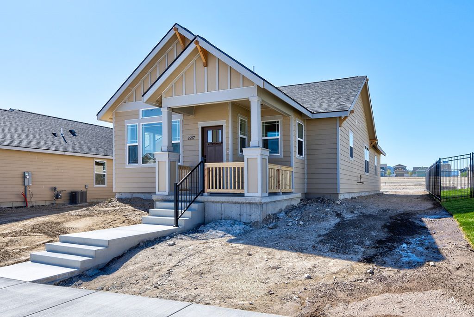
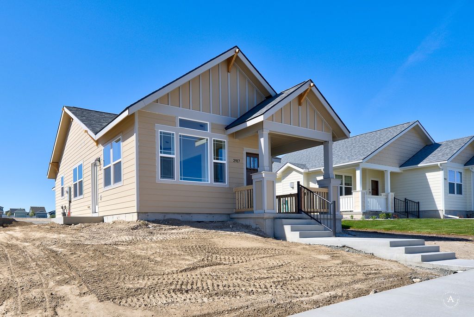
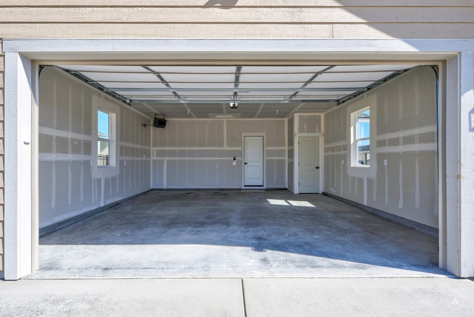
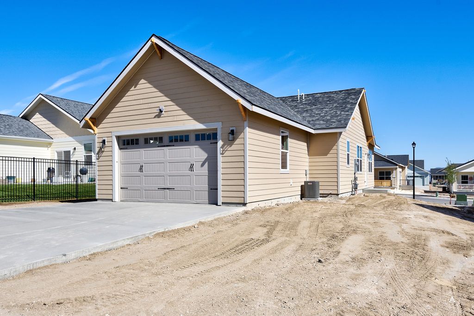
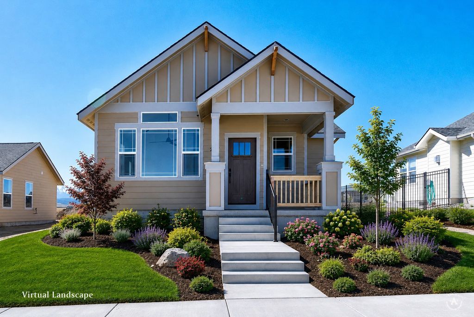
*Offering $10,000 seller concession* Experience exceptional craftsmanship and attention to detail in every corner of this remarkable Sierra Custom Home. This space-savvy home represents a harmonious blend of contemporary design and functional living, crafted for discerning individuals seeking a modern home. The kitchen is appointed with high-end stainless-steel Z Line appliances, complemented by tastefully curated cabinet and countertop finishes for modern elegance. The living room creates an inviting atmosphere with its sophisticated fireplace, enhanced by a vaulted ceiling that imparts a sense of spaciousness and architectural distinction. The Primary bedroom features an ensuite bathroom including a walk-in tiled shower, along with a private walk-in closet designed for ample storage and organization. Additional conveniences include a dedicated laundry room, an attached two-car garage and a welcoming porch, enhancing the property's overall appeal and livability. This exceptional ranch-style residence provides a sophisticated and comfortable living experience, inviting further exploration within the Mountain View Meadows Community. Association amenities include Pocket Parks, Paved Trails, Corn Hole Courts, Pavilion, Park Benches, Picnic Tables, Dog Stations, Play Equipment, Pergola with Swing HOA Fees include Parks and Other Common Area Maintenance, Supplemental Snow Removal, Capital Improvements & Community Events Buyers/Buyer's agent to verify all information. Buyers and their agents should do their research and verify all information about the property, including square footage to their satisfaction.
Property Type(s):
Single Family
| Year Built | 2026 | Garage Spaces | 2.0 |
|---|---|---|---|
| County | Lewis and Clark |
Additional Details
| AIR | Central Air |
|---|---|
| AIR CONDITIONING | Yes |
| APPLIANCES | Dishwasher, Disposal, Microwave, Range, Refrigerator |
| BASEMENT | Concrete, None |
| GARAGE | Attached Garage, Yes |
| HEAT | Forced Air |
| HOA DUES | 198 |
| INTERIOR | Open Floorplan, Vaulted Ceiling(s), Walk-In Closet(s) |
| LOT | 6665 sq ft |
| LOT DESCRIPTION | Back Yard, Front Yard, Views |
| LOT DIMENSIONS | 6665 |
| PARKING | Alley Access, Heated Garage, On Street, Attached |
| SEWER | Public Sewer |
| STORIES | 1 |
| STYLE | Ranch |
| TAXES | 290.57 |
| UTILITIES | Natural Gas Available, Electricity Connected, Natural Gas Connected |
| VIEW | Yes |
| VIEW DESCRIPTION | Mountain(s) |
| WATER | Public |
Contact us about this Property
| / | |
| We respect your online privacy and will never spam you. By submitting this form with your telephone number you are consenting for Brian Murphy to contact you even if your name is on a Federal or State "Do not call List". | |
Listing provided by: Stephanie Ricks, Century 21 Heritage Realty - Helena | 2917 Travis Avenue
IDX information provided courtesy of the Montana Regional MLS, LLC. IDX information is provided exclusively for consumers' personal, non-commercial use, and it may not be used for any purpose other than to identify prospective properties consumers may be interested in purchasing. The data is deemed reliable but is not guaranteed accurate by the MLS.
This IDX solution is (c) Diverse Solutions 2026.
 Twitter
 Facebook
 Email
Email