Request More Info
 Schedule a Showing
 Share
Share
 Print
Print
|
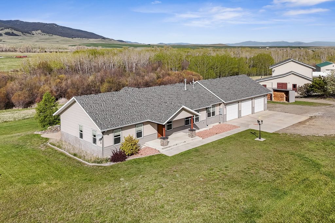
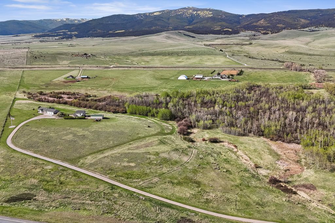
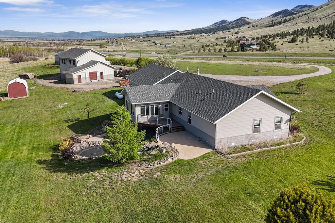
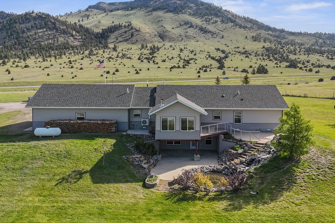
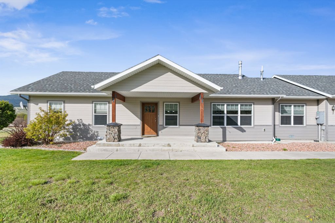
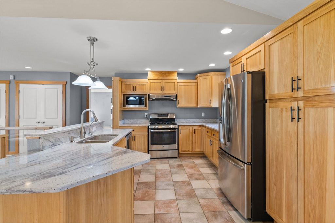
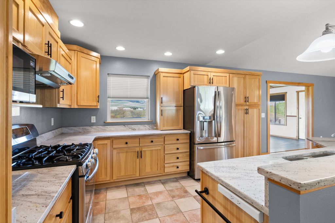
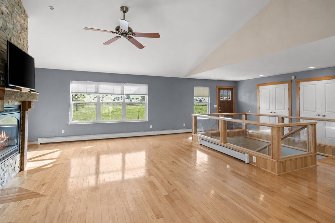
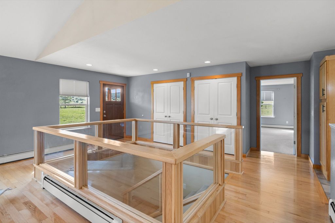
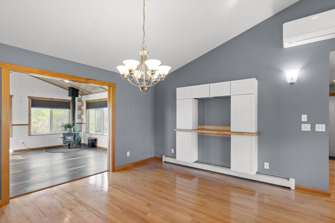
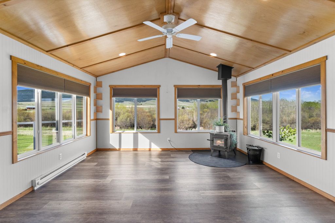
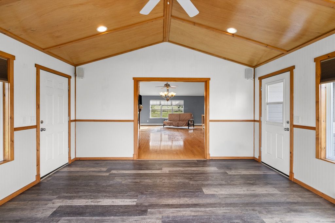
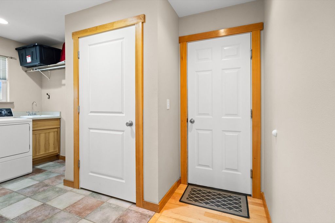
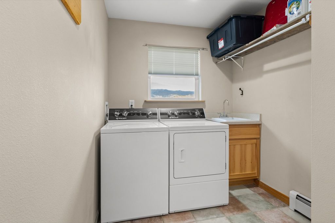
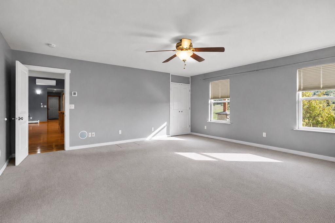
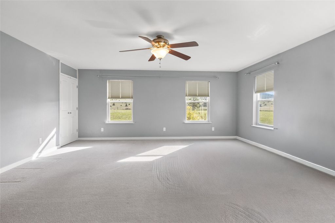
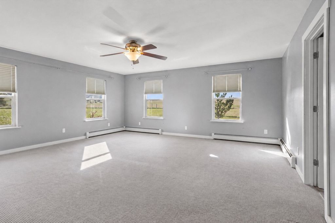
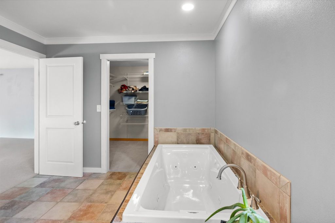
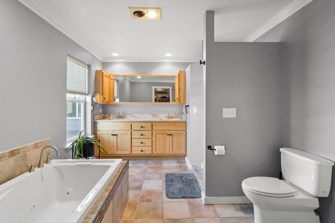
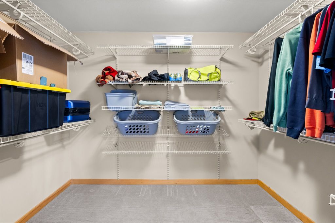
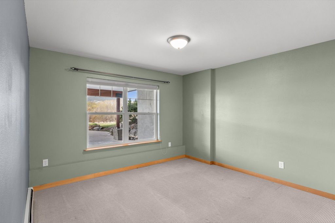
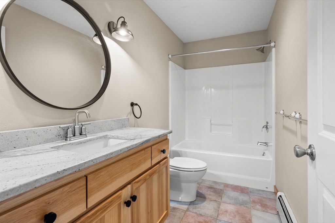
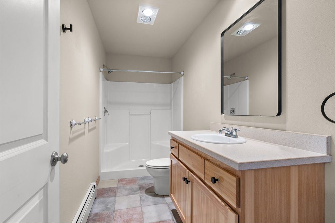
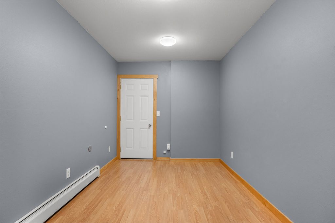
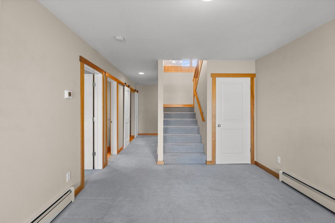
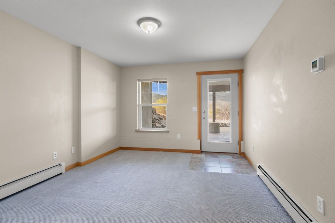
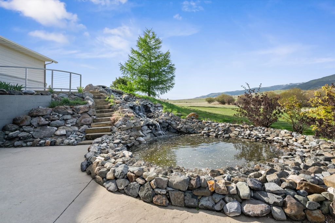
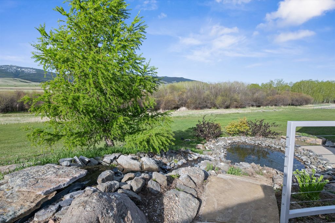
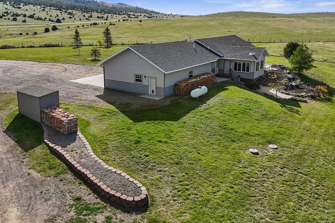
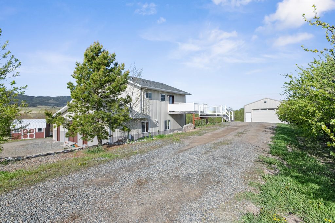
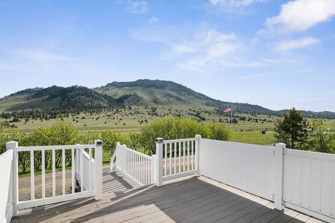
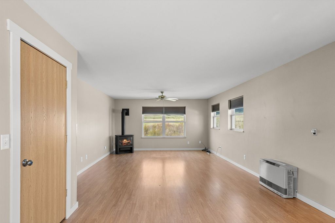
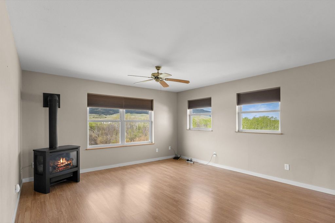
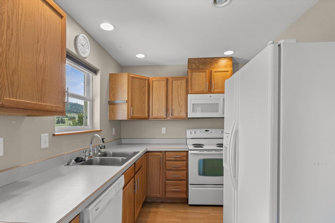
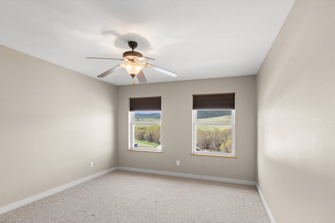
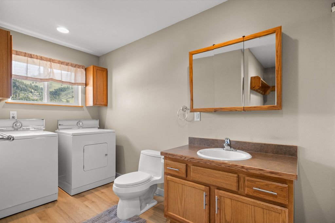
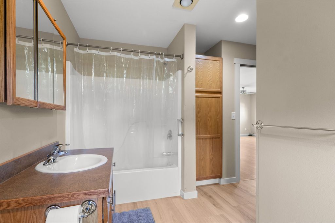
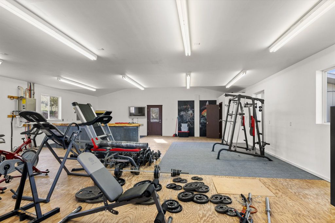
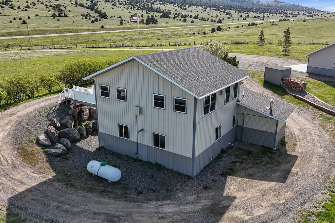
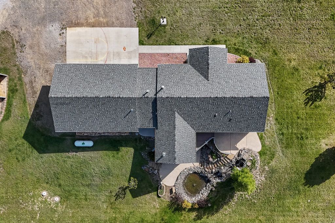
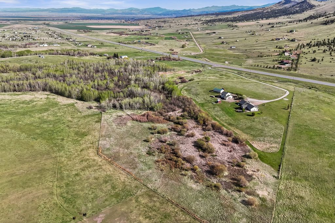
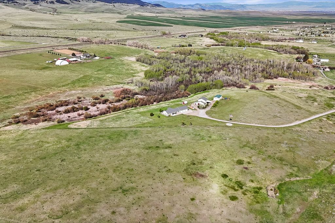
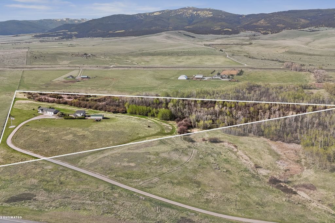
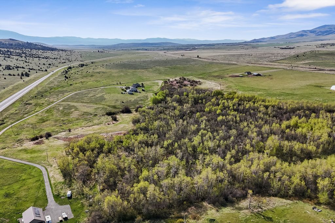
This exceptional property offers the perfect blend of comfort, functionality, and outdoor beauty. The main home features an open floor plan with vaulted ceilings, custom-built kitchen cabinetry, stainless steel appliances, and a gas range, creating a warm and inviting space for everyday living and entertaining. The main floor includes a spacious primary suite, convenient laundry area, additional bedroom with full bathroom and a beautiful sunroom with a cozy wood-burning fireplace. Downstairs, you'll find a second living area, an additional bedroom, bonus room, and full bathroom with walkout access to one of the most stunning backyard settings imaginable. Ideal for multigenerational living, or rental potential. The outdoor space is beautifully landscaped with boulder retaining walls, a waterfall flowing into a pond, a fire pit area, and walking paths that wind throughout the property, creating a peaceful private retreat. The attached oversized 3-car garage provides ample storage and workspace. The impressive outbuildings add even more versatility to this property. A large heated shop includes comfortable living quarters above with a full kitchen, one bedroom, full bathroom, washer and dryer, and an LP gas fireplace"”ideal for guests or rental potential. The lower level is currently being used as a gym space and features a dry sauna and half bath. A second shop/garage offers access from both the east and west sides, providing parking for at least four vehicles total. There is truly so much to appreciate about this one-of-a-kind property"”you must see it in person to take in all it has to offer.
















Property Type(s):
Single Family
| Tract | Espen Estates Minor Subdivision | Year Built | 2006 |
|---|---|---|---|
| Garage Spaces | 7.0 | County | Broadwater |
Additional Details
| AIR | Ductless |
|---|---|
| AIR CONDITIONING | Yes |
| APPLIANCES | Dishwasher, Dryer, Gas Water Heater, Range, Refrigerator, Washer |
| BASEMENT | Concrete, Finished, Yes |
| EXTERIOR | Fire Pit |
| GARAGE | Attached Garage, Yes |
| HEAT | Propane |
| LOT | 21.49 acre(s) |
| LOT DESCRIPTION | Back Yard, Front Yard, Landscaped, Views, Waterfall |
| LOT DIMENSIONS | 21.49 |
| PARKING | Additional Parking, Garage, Garage Door Opener, Attached |
| SEWER | Private Sewer, Septic Tank |
| STORIES | 2 |
| STYLE | Ranch |
| SUBDIVISION | Espen Estates Minor Subdivision |
| TAXES | 4676.56 |
| VIEW | Yes |
| WATER | Private, Well |
Contact us about this Property
| / | |
| We respect your online privacy and will never spam you. By submitting this form with your telephone number you are consenting for Brian Murphy to contact you even if your name is on a Federal or State "Do not call List". | |
Listing provided by: Tana Bignell, Uncommon Ground, LLC | 5944 US Highway 287
IDX information provided courtesy of the Montana Regional MLS, LLC. IDX information is provided exclusively for consumers' personal, non-commercial use, and it may not be used for any purpose other than to identify prospective properties consumers may be interested in purchasing. The data is deemed reliable but is not guaranteed accurate by the MLS.
This IDX solution is (c) Diverse Solutions 2026.
 Twitter
 Facebook
 Email
Email