Request More Info
 Schedule a Showing
 Share
Share
 Print
Print

|
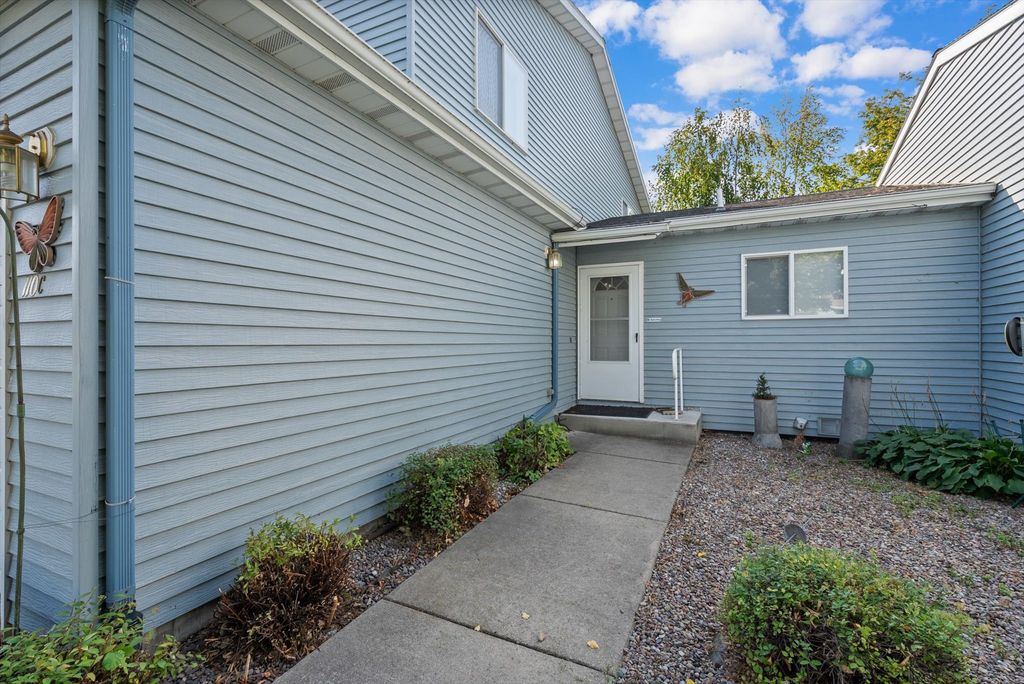
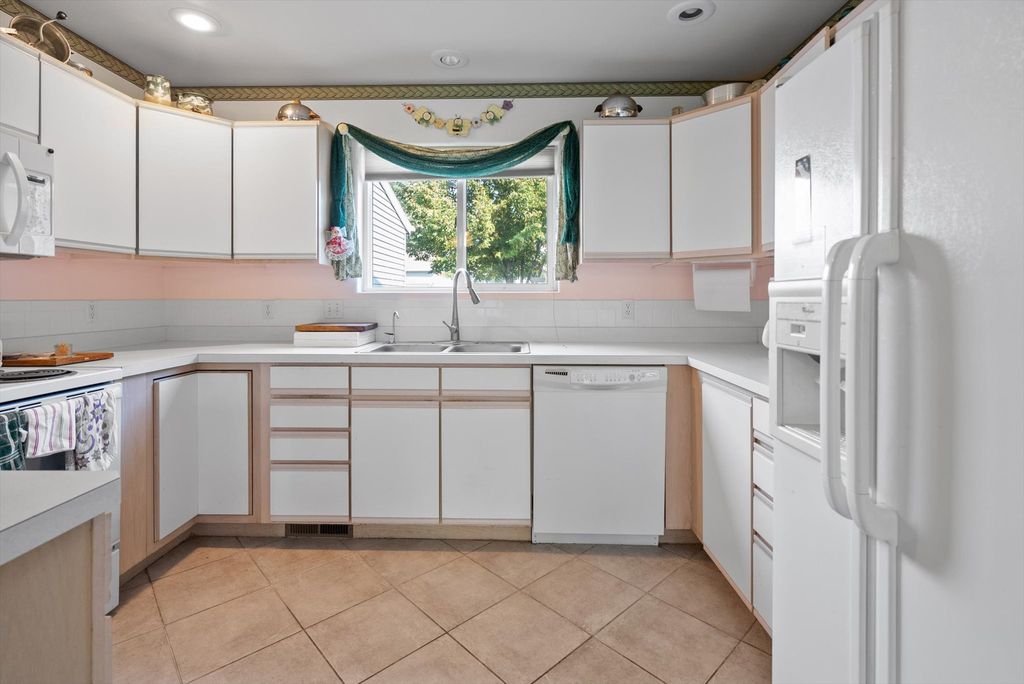
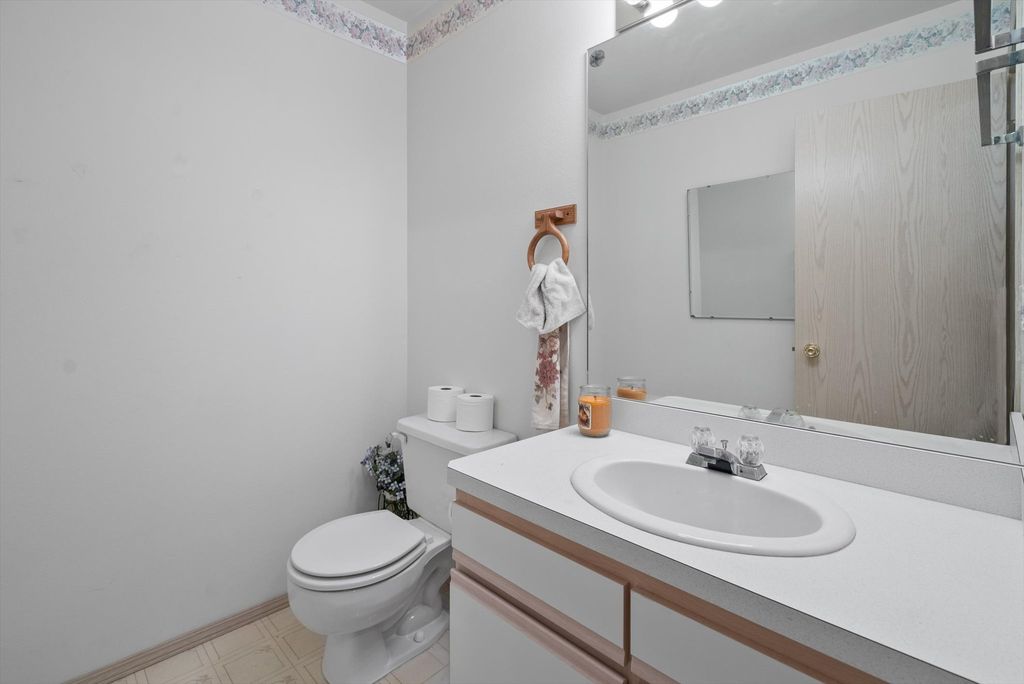
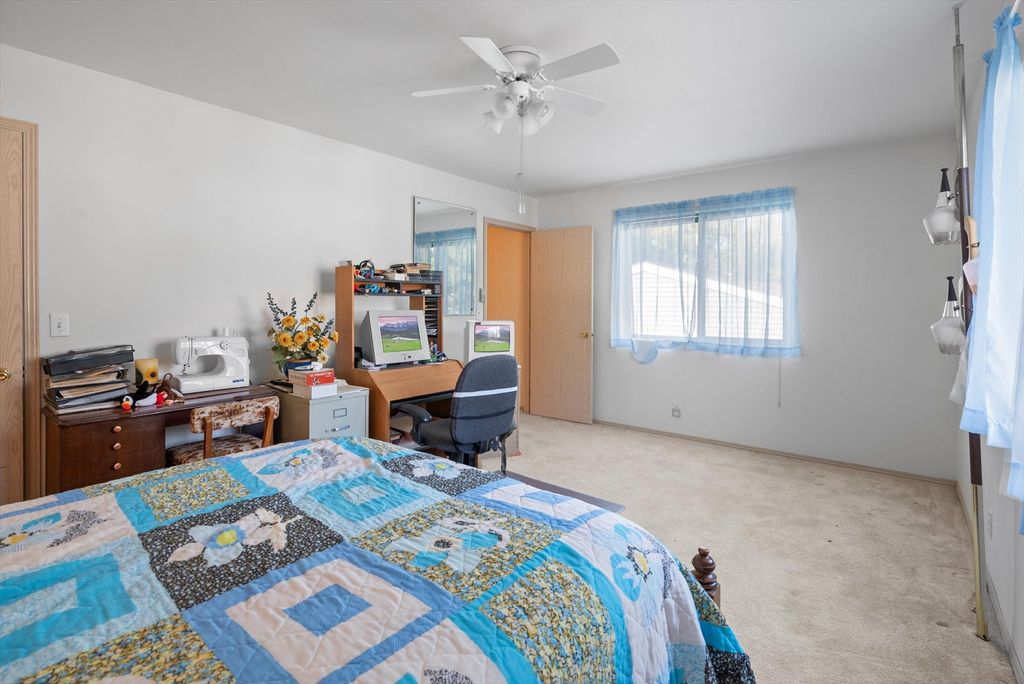
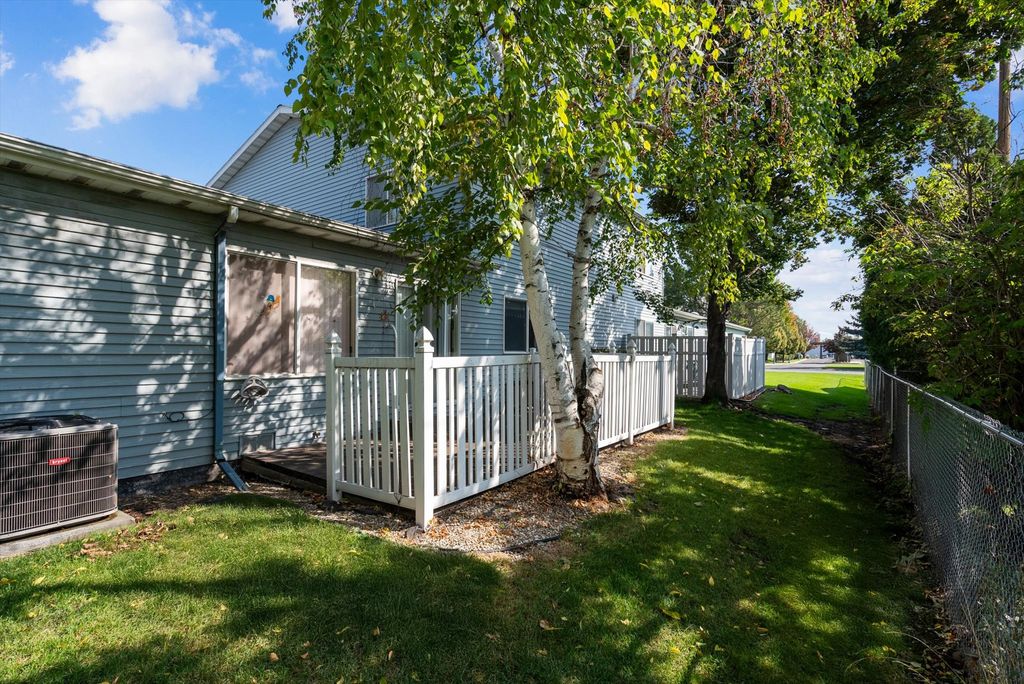
Nestled at the end of a quiet cul-de-sac this townhome offers a functional 1,768-square-foot floor plan designed for effortless transitions. The heart of the home features an open-concept kitchen and living area, punctuated by a sliding glass door that leads to a private, tree-shaded back deck. The main level prioritizes accessibility with a primary suite featuring a newly installed custom-tiled shower, positioned alongside a dedicated laundry room for single-level convenience. High-volume living continues upstairs with two expansive bedrooms, each equipped with walk-in closets and shared access to a full bathroom"”ideal for a secluded home office or guest quarters. Beyond the interior, the double attached garage provides secure storage, while the HOA manages all exterior upkeep and landscaping. Located just blocks from the Logan Health medical corridor and Kalispell's central shopping district, this residence balances tucked-away privacy with immediate access to Flathead Valley's essential amenities.










Property Type(s):
Condo/Townhouse/Co-Op
| Tract | GATEWAY ORCHARD VILLAS | Year Built | 1994 |
|---|---|---|---|
| Garage Spaces | 2.0 | County | Flathead |
Additional Details
| AMENITIES | Maintenance Grounds, Maintenance Structure, Snow Removal |
|---|---|
| APPLIANCES | Dishwasher, Dryer, Microwave, Range, Refrigerator, Washer |
| BASEMENT | Concrete, Crawl Space, Yes |
| CONSTRUCTION | Metal Siding, Wood Siding |
| EXTERIOR | Rain Gutters |
| GARAGE | Yes |
| HEAT | Forced Air, Natural Gas |
| HOA DUES | 130 |
| INTERIOR | High Speed Internet, Open Floorplan, Walk-In Closet(s) |
| LOT | 3572 sq ft |
| LOT DESCRIPTION | Back Yard, Front Yard, Landscaped, Level |
| LOT DIMENSIONS | 3572 Square Feet |
| PARKING | Garage, Garage Door Opener |
| SEWER | Public Sewer |
| STORIES | 2 |
| STYLE | MultiLevel, TriLevel |
| SUBDIVISION | GATEWAY ORCHARD VILLAS |
| TAXES | 2587.83 |
| UTILITIES | Natural Gas Available, Cable Available, Electricity Connected, Natural Gas Connected, Phone Available |
| VIEW | Yes |
| VIEW DESCRIPTION | Trees/Woods |
| WATER | Public |
| ZONING | RA-1 RESIDENTIAL APARTMENT |
Contact us about this Property
| / | |
| We respect your online privacy and will never spam you. By submitting this form with your telephone number you are consenting for Brian Murphy to contact you even if your name is on a Federal or State "Do not call List". | |
Listing provided by: Andrew C Burgi, Performance Real Estate, Inc. | 110 Glenwood Drive C
IDX information provided courtesy of the Montana Regional MLS, LLC. IDX information is provided exclusively for consumers' personal, non-commercial use, and it may not be used for any purpose other than to identify prospective properties consumers may be interested in purchasing. The data is deemed reliable but is not guaranteed accurate by the MLS.
This IDX solution is (c) Diverse Solutions 2026.
 Twitter
 Facebook
 Email
Email