Request More Info
 Schedule a Showing
 Share
Share
 Print
Print
|
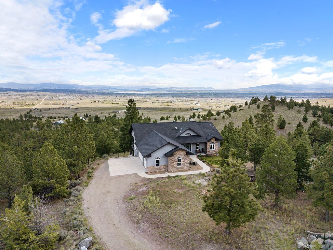
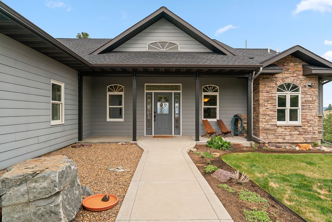
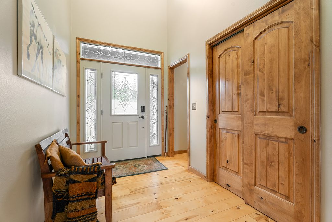
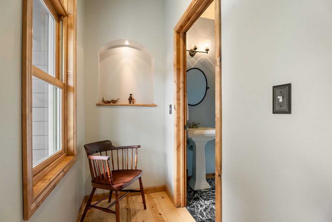
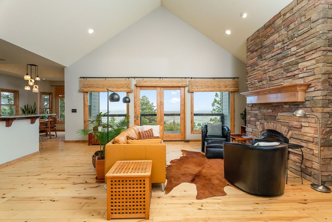
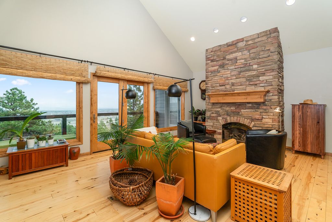
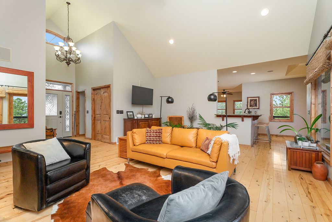
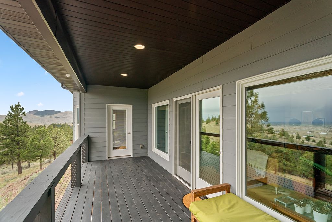
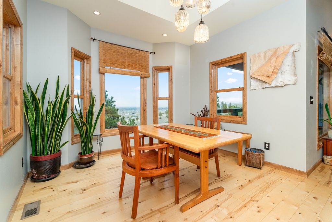
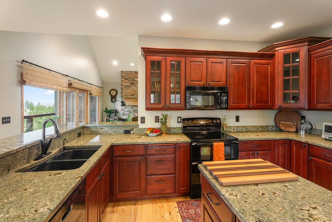
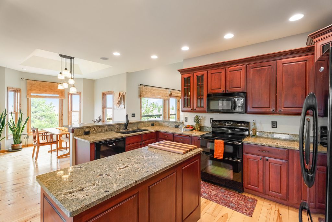
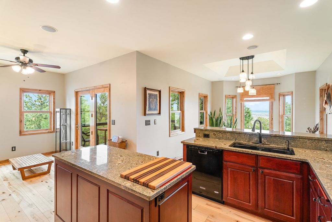
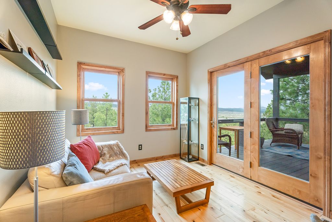
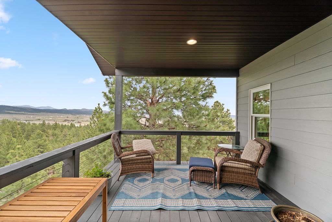
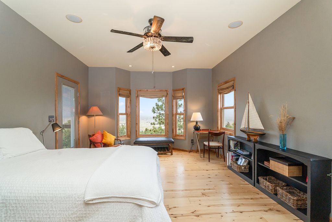
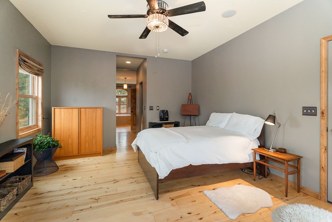
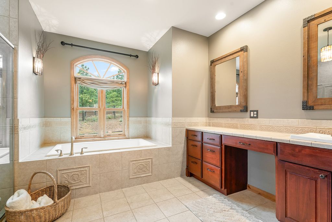
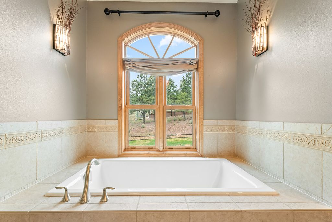
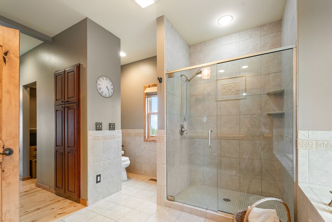
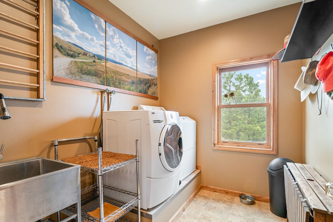
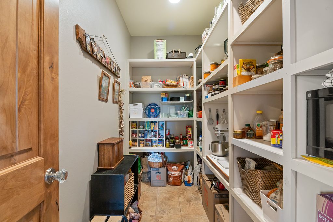
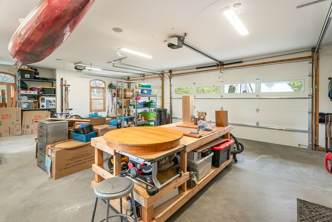
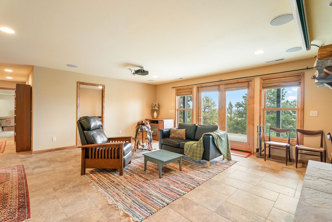
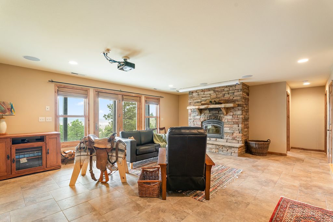
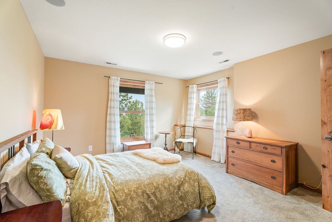
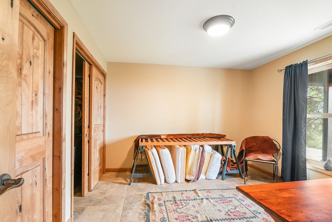
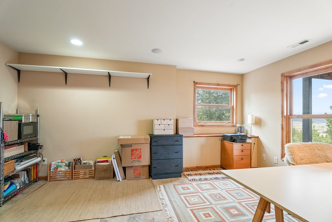
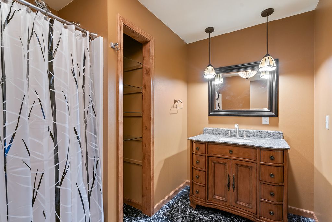
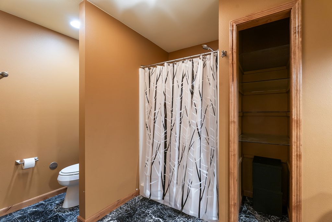
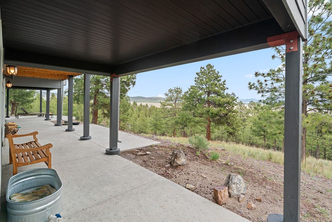
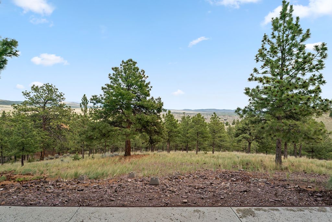
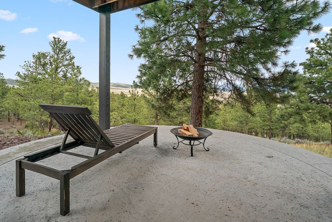
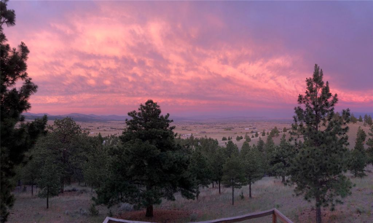
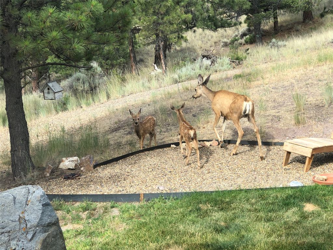
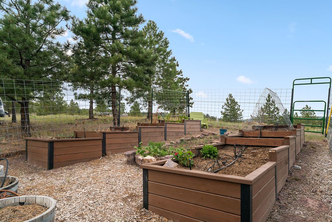
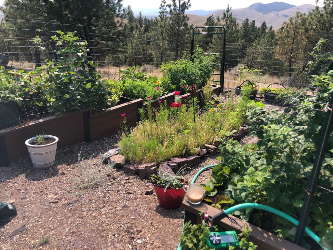
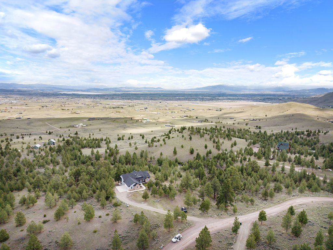
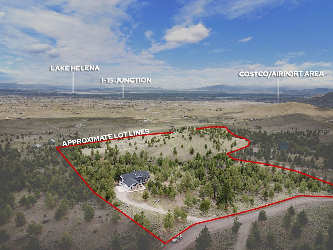
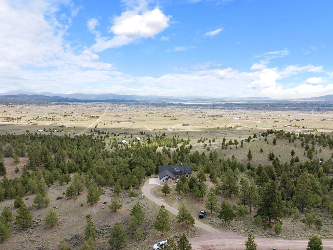
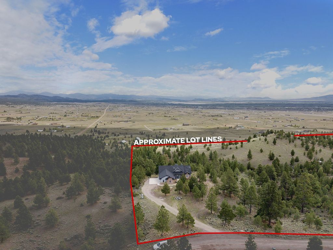
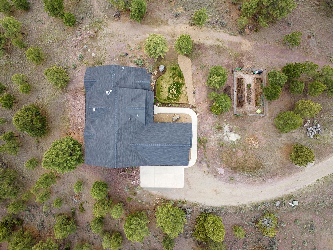
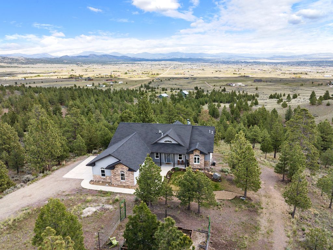
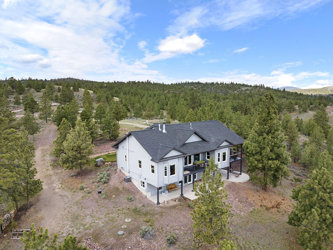
Experience elevated mountain living in this highly coveted Northwest Helena Valley retreat. This stunning 4-bedroom ranch-style home offers seamless main-level living, a fully finished walk-out basement, and breathtaking panoramic views of the valley, Lake Helena, and the Big Belt Mountains. Flooded with natural light, the layout is expertly designed to capture the landscape, featuring two distinct upper decks perfect for morning coffee, entertaining, or unwinding right outside the primary suite. Inside, the home balances luxury and comfort with a cozy gas fireplace, central A/C, under cabinet lighting, and a dedicated reverse osmosis water system. The lower level is an entertainer's dream, boasting a bonus office space ideal for remote work, a high-efficiency catalytic wood fireplace, and a full theater room. Premium surround sound systems provide immersive audio across both levels. Step out onto the walk-out basement patio to enjoy frequent visits from local deer, or tend to your fully fenced garden boxes and flower beds, all kept lush by underground sprinklers and a dedicated drip irrigation system. True peace of mind is built right in a heated three-car garage and a 50-amp generator hookup wired directly for emergency home loads. Designed for modern connectivity, the property is smart-home ready with Z-wave technology"”including automated locks, climate control, and safety sensors"”and comes pre-wired for both a security system and Starlink. There is an active lawsuit with the Woodland Hills HOA, see OPD and call Becca for further information. There is a list of personal items that do not convey with the home at closing, see Exhibit A in associated docs. Buyer signed OPD and Exhibit A to accompany offers.

Property Type(s):
Single Family
| Tract | Woodland Hills | Year Built | 2006 |
|---|---|---|---|
| Garage Spaces | 3.0 | County | Lewis and Clark |
Additional Details
| AIR | Central Air |
|---|---|
| AIR CONDITIONING | Yes |
| APPLIANCES | Dishwasher, Disposal, Dryer, Microwave, Range, Refrigerator, Washer, Water Softener |
| BASEMENT | Concrete, Daylight, Finished, Full, Walk-Out Access, Yes |
| EXTERIOR | Balcony, Garden, Rain Gutters |
| FIREPLACE | Yes |
| GARAGE | Attached Garage, Yes |
| HEAT | Forced Air, Natural Gas |
| HOA DUES | 415 |
| INTERIOR | Open Floorplan, Vaulted Ceiling(s), Walk-In Closet(s), Wired for Data, Wired for sound |
| LOT | 21.84 acre(s) |
| LOT DESCRIPTION | Front Yard, Garden, Gentle Sloping, Landscaped, Secluded, Sloped, Views, Wooded |
| LOT DIMENSIONS | 21.84 |
| PARKING | Additional Parking, Garage, Garage Door Opener, Heated Garage, Attached |
| SEWER | Private Sewer, Septic Tank |
| STORIES | 2 |
| STYLE | Ranch |
| SUBDIVISION | Woodland Hills |
| TAXES | 5463.23 |
| UTILITIES | Electricity Connected, Phone Connected |
| VIEW | Yes |
| VIEW DESCRIPTION | Lake, Mountain(s), Valley, Trees/Woods |
| WATER | Private, Well |
| ZONING | Rural/Residential Mixed Use (RR) |
Contact us about this Property
| / | |
| We respect your online privacy and will never spam you. By submitting this form with your telephone number you are consenting for Brian Murphy to contact you even if your name is on a Federal or State "Do not call List". | |
Listing provided by: Rebecca Quackenbush, ERA Landmark Real Estate | 8235 Evergreen Drive
IDX information provided courtesy of the Montana Regional MLS, LLC. IDX information is provided exclusively for consumers' personal, non-commercial use, and it may not be used for any purpose other than to identify prospective properties consumers may be interested in purchasing. The data is deemed reliable but is not guaranteed accurate by the MLS.
This IDX solution is (c) Diverse Solutions 2026.
 Twitter
 Facebook
 Email
Email