Request More Info
 Schedule a Showing
 Share
Share
 Print
Print
|
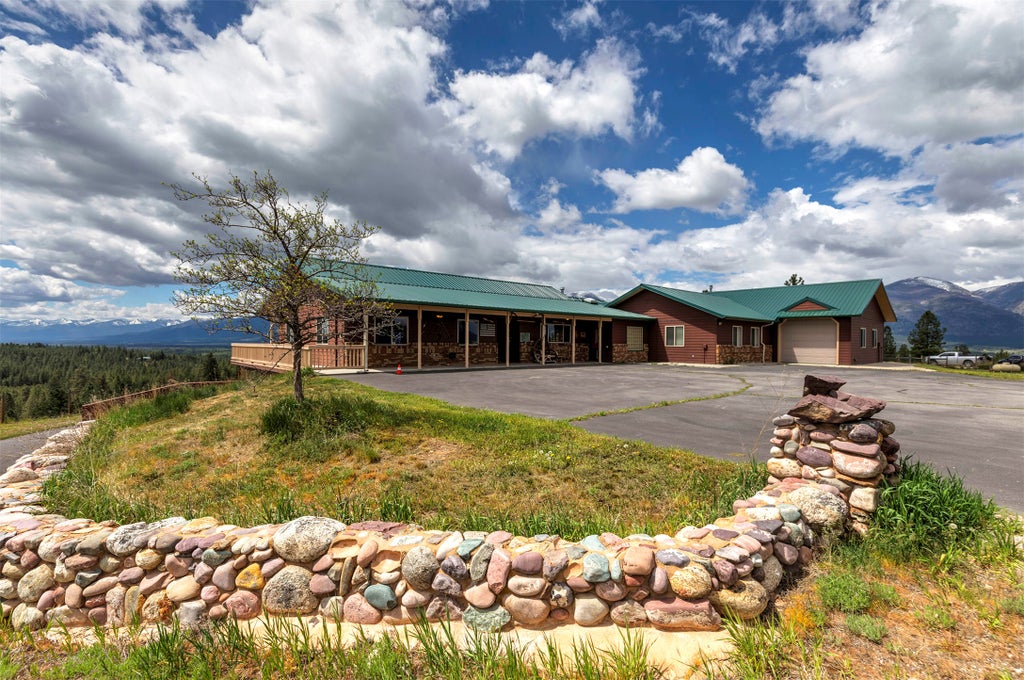
Designed for independence and Montana country living! Built with accessibility, mobility, and safety in mind, this country home on 21 acres facilitates the ability to live comfortably and independently in your own home for years to come without giving up the things that make life in Montana so special. Valuable features include zero-step entry with push-button automatic door opener, wheelchair elevator/lift access between levels, accessible bathrooms with roll-in showers and safety grab bars, lowered kitchen sink and cooktop counters, and even dog-doors in place for service-dog partners! The interior fire-suppression system, intercom and monitored security system add another layer of peace of mind. Ideal for live-in caretaker, multigenerational living, or guest accommodations, the lower level offers a second full kitchen, bedroom, bathroom, laundry, multipurpose room, storage room, and living space with French doors opening to a private covered patio and amazing views. Upstairs is complete main-level living with open kitchen & living room, full bath with laundry, second bedroom, private primary suite with french doors opening onto the covered balcony. All this and breathtaking mountain views, wildlife, room to garden, raise some chickens, ride or relax. Start mornings on the covered porch watching the sunrise over the mountains, enjoy evening sunsets entertaining on the patio complete with outdoor kitchen and fireplace. Horse owners will appreciate the round corral, multiple pastures, loafing sheds, and hay storage, with power and lighting. Additional amenities include: heated oversized garage with 1/2 bath, workshop space & abundant storage - backup generator - RV hookups - paved drive with custom privacy gate - customized storage space - road already roughed-in to access acreage behind the home - buyers can also investigate possibility of future minimum 5-acre split through family transfer (subject to covenants, setbacks, septic requirements, county review, etc.) If you're searching for a wheelchair accessible home in the country, multigenerational residence, or a horse property with stunning mountain views, this exceptional 5282 Otto Way delivers a rare combination of comfort, functionality, and rural lifestyle.




Property Type(s):
Single Family
| Year Built | 1996 | Garage Spaces | 2.0 |
|---|---|---|---|
| County | Ravalli |
Additional Details
| AIR | Central Air, Ductless, Other |
|---|---|
| AIR CONDITIONING | Yes |
| AMENITIES | Snow Removal |
| APPLIANCES | Dishwasher, Dryer, Range, Refrigerator, Washer |
| BASEMENT | Concrete, Daylight, Finished, Walk-Out Access, Yes |
| EXTERIOR | Balcony, Barbecue, Built-in Barbecue, Fire Pit, Rain Gutters, RV Hookup, Storage |
| FIREPLACE | Yes |
| GARAGE | Attached Garage, Yes |
| HEAT | Ductless, Forced Air, Geothermal, Pellet Stove, Propane |
| HOA DUES | 752 |
| INTERIOR | elevator, High Speed Internet, Walk-In Closet(s) |
| LOT | 21.04 acre(s) |
| LOT DESCRIPTION | Pasture, Rolling Slope, Sloped, Views, Wooded |
| LOT DIMENSIONS | 21.04 |
| PARKING | Circular Driveway, Electric Gate, Garage, Garage Door Opener, Heated Garage, RV Access/Parking, Attached |
| SEWER | Private Sewer, Septic Tank |
| STORIES | 1 |
| STYLE | Ranch |
| TAXES | 4207.34 |
| UTILITIES | Electricity Connected |
| VIEW | Yes |
| VIEW DESCRIPTION | Meadow, Mountain(s), Trees/Woods |
| WATER | Private, Well |
Contact us about this Property
| / | |
| We respect your online privacy and will never spam you. By submitting this form with your telephone number you are consenting for Brian Murphy to contact you even if your name is on a Federal or State "Do not call List". | |
Listing provided by: Sandra McNamara, Glacier Sotheby's International Realty Hamilton | 5282 Otto Way
IDX information provided courtesy of the Montana Regional MLS, LLC. IDX information is provided exclusively for consumers' personal, non-commercial use, and it may not be used for any purpose other than to identify prospective properties consumers may be interested in purchasing. The data is deemed reliable but is not guaranteed accurate by the MLS.
This IDX solution is (c) Diverse Solutions 2026.
 Twitter
 Facebook
 Email
Email