Request More Info
 Schedule a Showing
 Share
Share
 Print
Print
|
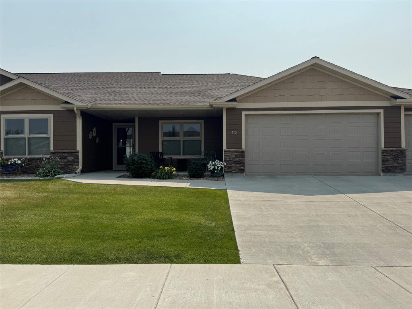
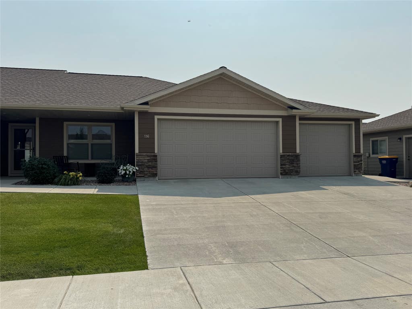
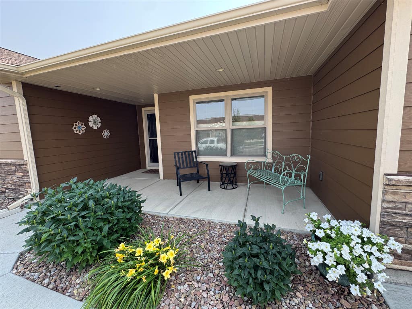
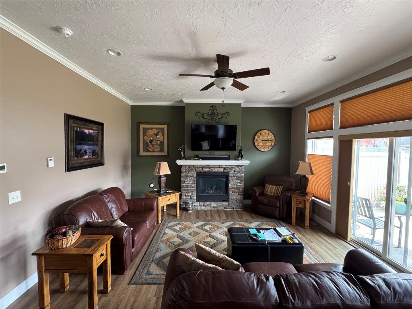
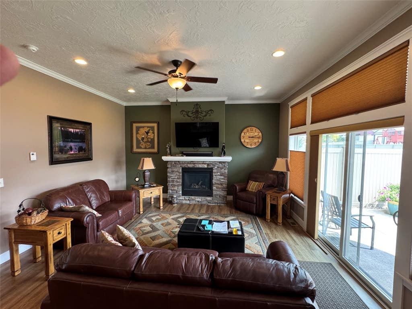
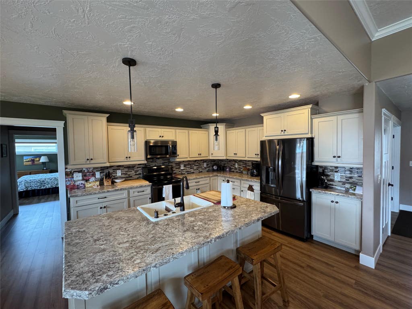
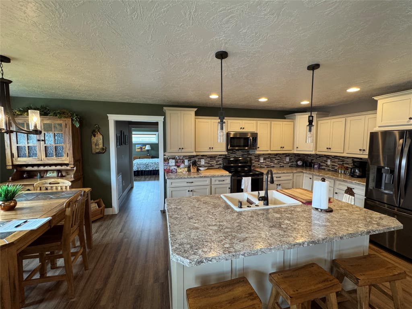
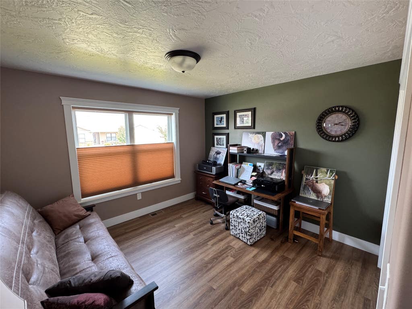
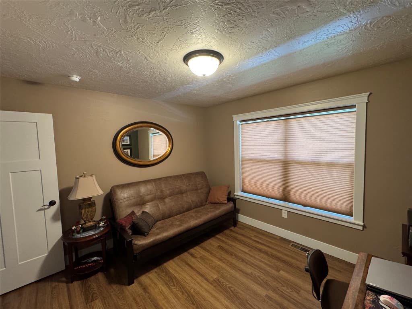
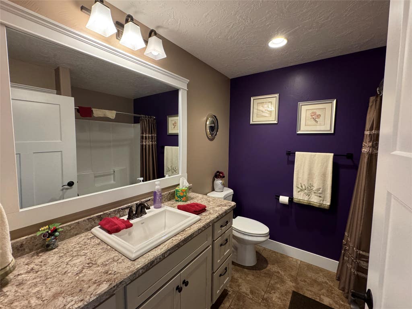
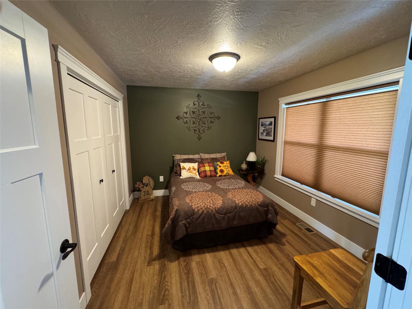
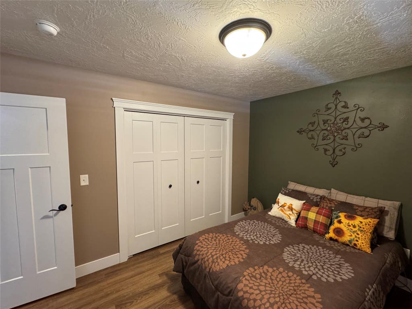
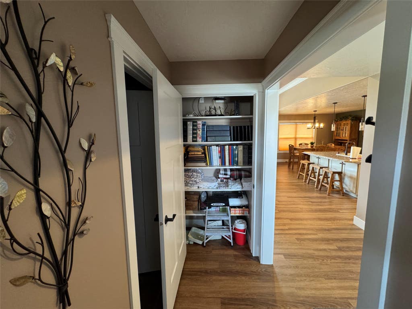
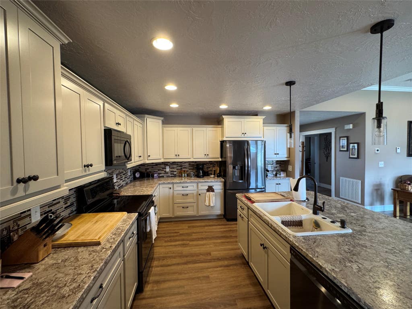
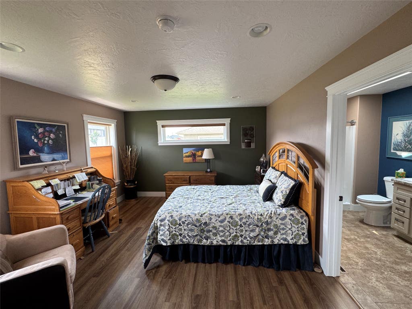
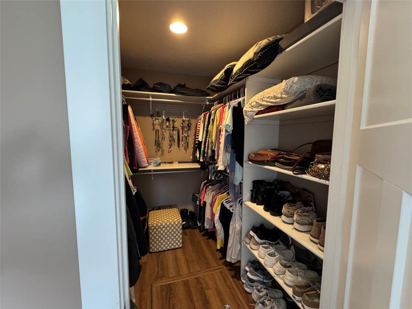
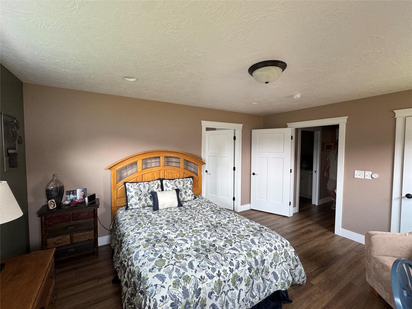
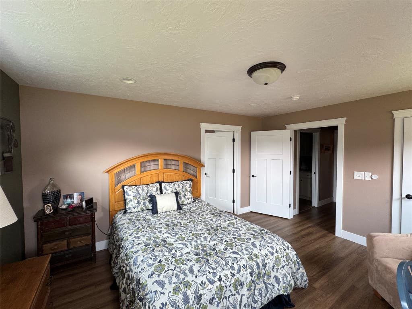
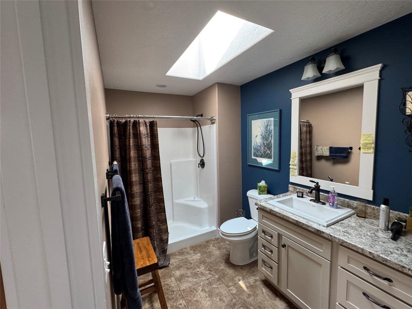
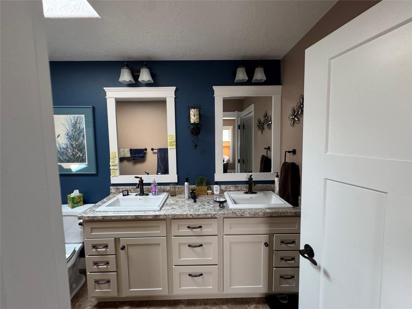
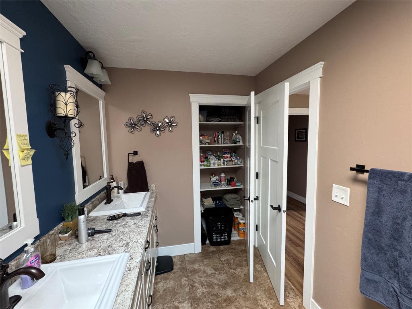
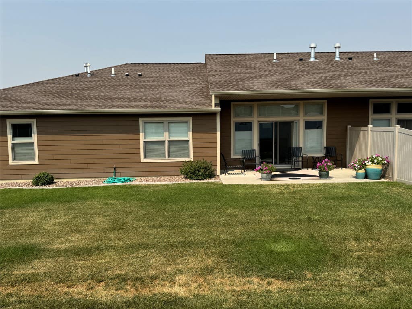
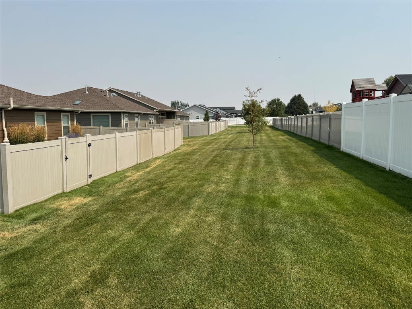
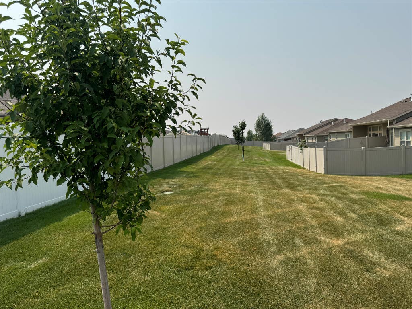
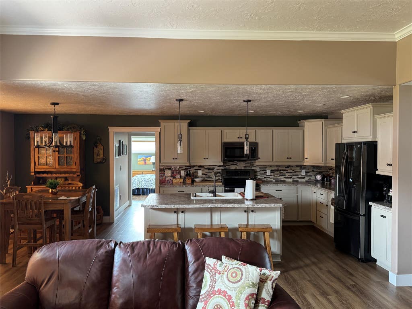
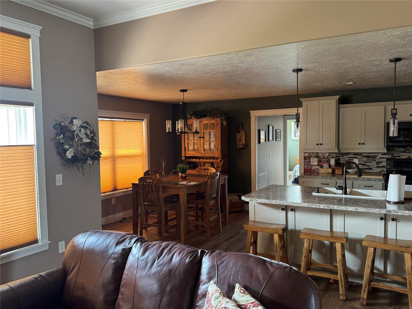
Enjoy this 3-bedroom, 2-bath well cared for townhome that offers an open floor plan with a spacious kitchen featuring a large island. The family room boasts raised ceilings with a cozy gas fireplace, and a sliding door that opens to the spacious yard with access to a park like strip located behind the unit. The primary suite includes a large walk-in closet and a bathroom with a walk-in shower and double vanity sinks. Enjoy the convenience of a main-floor laundry room. A heated three-car garage provides plenty of space. Additional features include central air, underground sprinklers, a water softener, and HOA-covered lawn care and snow removal for maintenance free living.


Property Type(s):
Condo/Townhouse/Co-Op
| Year Built | 2017 | Garage Spaces | 3.0 |
|---|---|---|---|
| County | Cascade |
Additional Details
| AMENITIES | Maintenance Grounds, Snow Removal |
|---|---|
| APPLIANCES | Dishwasher, Dryer, Microwave, Range, Refrigerator, Washer |
| BASEMENT | Concrete, Crawl Space, Yes |
| GARAGE | Attached Garage, Yes |
| HOA DUES | 150 |
| LOT | 8451 sq ft |
| LOT DIMENSIONS | 8451 |
| PARKING | Attached |
| TAXES | 2863.34 |
Contact us about this Property
| / | |
| We respect your online privacy and will never spam you. By submitting this form with your telephone number you are consenting for Brian Murphy to contact you even if your name is on a Federal or State "Do not call List". | |
Listing provided by: Peter Schultz, Clearwater Montana Properties - GTF | 116 41st Avenue NE
IDX information provided courtesy of the Montana Regional MLS, LLC. IDX information is provided exclusively for consumers' personal, non-commercial use, and it may not be used for any purpose other than to identify prospective properties consumers may be interested in purchasing. The data is deemed reliable but is not guaranteed accurate by the MLS.
This IDX solution is (c) Diverse Solutions 2026.
 Twitter
 Facebook
 Email
Email