Request More Info
 Schedule a Showing
 Share
Share
 Print
Print
|
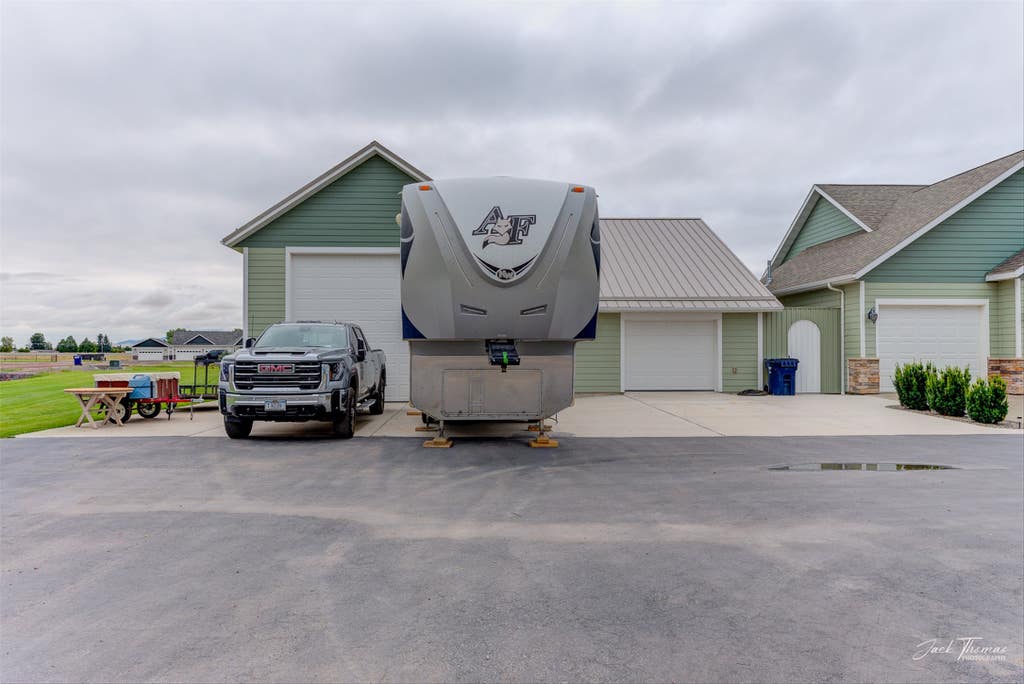
There are so many custom finishes and thoughtful details to love about this exceptional home! From the moment you arrive, the stamped concrete sets the tone, extending across the covered front porch, back patio, partially enclosed pergola, and walkways. Inside, beautiful hardwood floors and a striking floor-to-ceiling stone fireplace immediately capture your attention. The thoughtfully designed floor plan offers privacy and functionality, with the spacious primary suite on one side of the home, complete with a huge walk-in closet and en-suite bathroom, while two secondary bedrooms and their own bathroom are located on the opposite side. The attached heated 3-car garage provides plenty of everyday parking and storage, while the detached shop takes it to another level. The 24' x 52' stall features a 14' door, RV parking, a winch, and an 8' x 10' walk-in cold storage area. The additional 24' x 18' heated shop area includes a sink and additional storage room. Behind the shop is a 274 sq. ft. heated and finished room with its own entrance and sink"”an ideal space for a home gym, office, quilting or craft room, or guest accommodations. Gardeners will love the expansive garden with trellis and drip irrigation, while more than 30 mature trees and shrubs, along with underground sprinklers, create a beautifully landscaped front and back yard. And to top it all off, solar has been installed, offering greatly reduced utility bills. With its impressive combination of custom finishes, versatile spaces, extensive storage, and beautifully landscaped grounds, this property truly offers something for everyone!




Property Type(s):
Single Family
| Year Built | 2015 | Garage Spaces | 3.0 |
|---|---|---|---|
| County | Lewis and Clark |
Additional Details
| AIR | Central Air |
|---|---|
| AIR CONDITIONING | Yes |
| APPLIANCES | Dishwasher, Dryer, Microwave, Range, Refrigerator, Washer |
| BASEMENT | Concrete, Crawl Space, Yes |
| EXTERIOR | Garden, Storage |
| FIREPLACE | Yes |
| GARAGE | Attached Garage, Yes |
| HEAT | Forced Air, Natural Gas |
| INTERIOR | High Speed Internet, Open Floorplan, Vaulted Ceiling(s), Walk-In Closet(s) |
| LOT | 1.897 acre(s) |
| LOT DESCRIPTION | Back Yard, Front Yard, Garden, Landscaped, Level, Views |
| LOT DIMENSIONS | 1.897 |
| PARKING | Additional Parking, Garage, Heated Garage, RV Access/Parking, Attached |
| SEWER | Private Sewer, Septic Tank |
| STORIES | 1 |
| STYLE | Modern |
| TAXES | 4296.83 |
| UTILITIES | Natural Gas Available, Cable Available, Electricity Connected, Natural Gas Connected, Phone Available |
| VIEW | Yes |
| VIEW DESCRIPTION | Mountain(s) |
| WATER | Private, Well |
Contact us about this Property
| / | |
| We respect your online privacy and will never spam you. By submitting this form with your telephone number you are consenting for Brian Murphy to contact you even if your name is on a Federal or State "Do not call List". | |
Listing provided by: Shawna Korth, Big Sky Brokers, LLC | 2535 Galt Road
IDX information provided courtesy of the Montana Regional MLS, LLC. IDX information is provided exclusively for consumers' personal, non-commercial use, and it may not be used for any purpose other than to identify prospective properties consumers may be interested in purchasing. The data is deemed reliable but is not guaranteed accurate by the MLS.
This IDX solution is (c) Diverse Solutions 2026.
 Twitter
 Facebook
 Email
Email