Request More Info
 Schedule a Showing
 Share
Share
 Print
Print

|
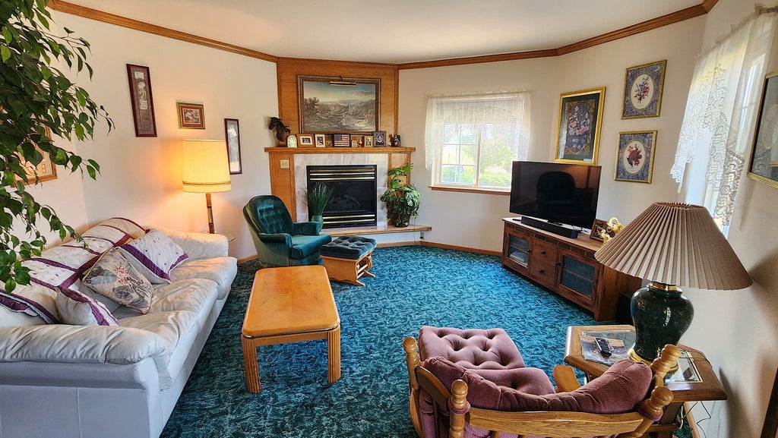
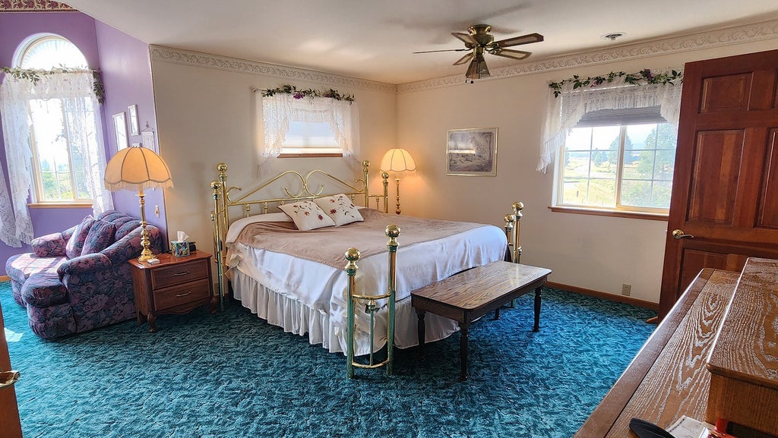
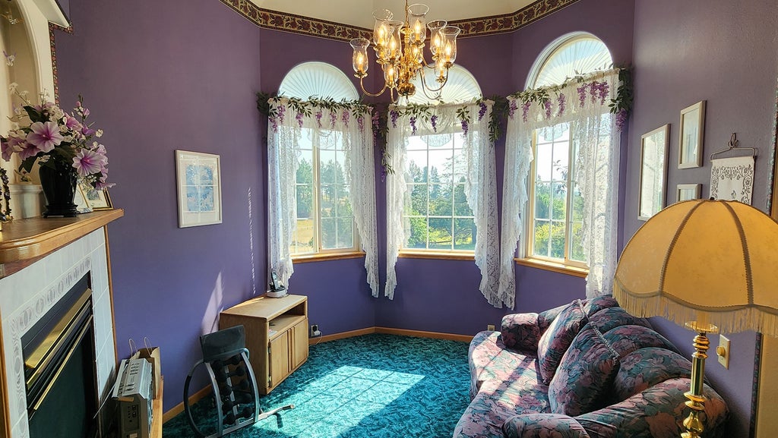
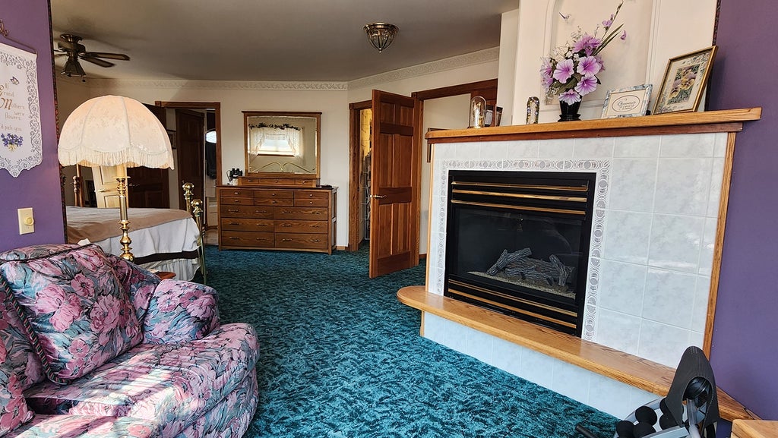
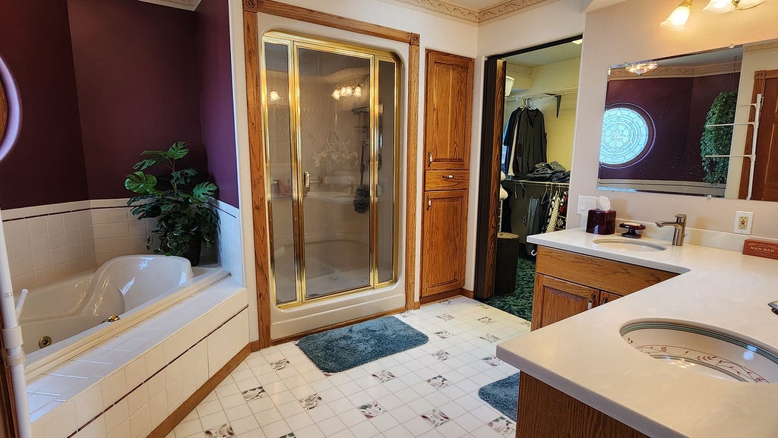
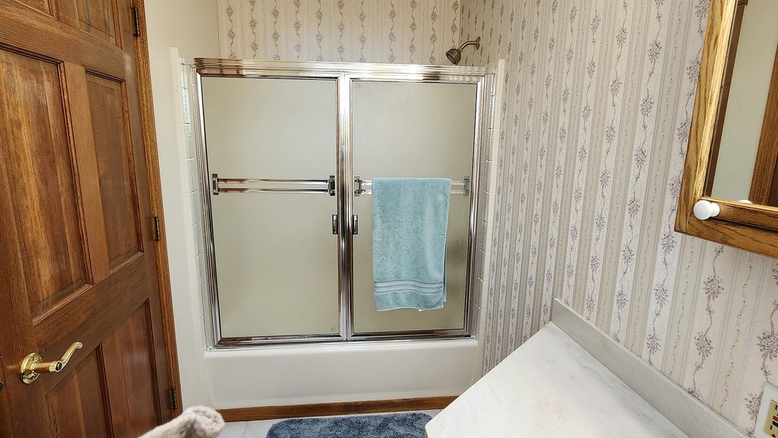
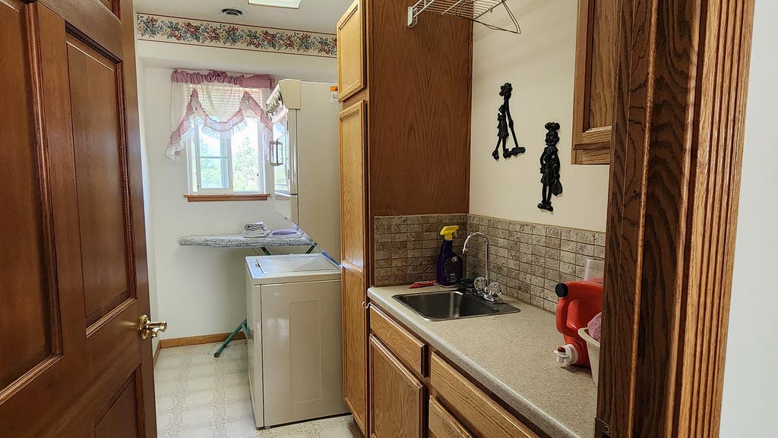
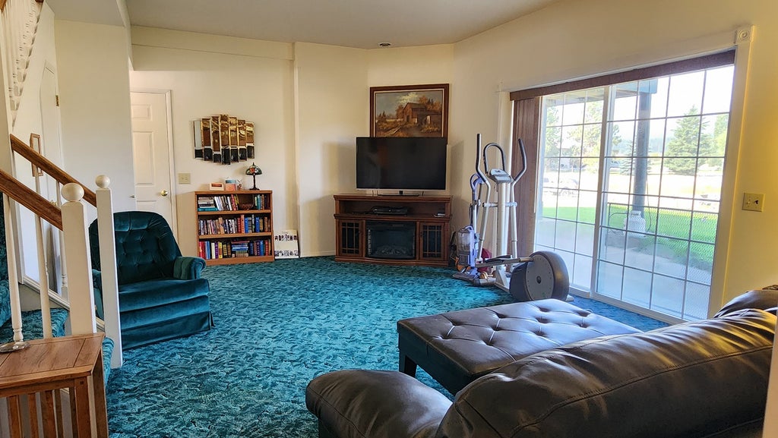
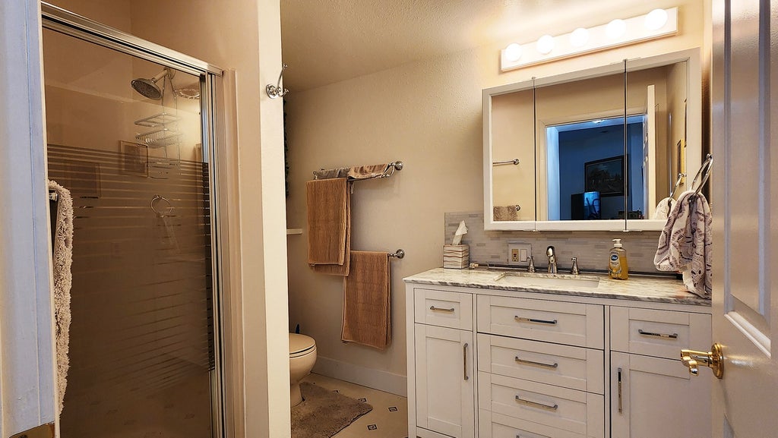
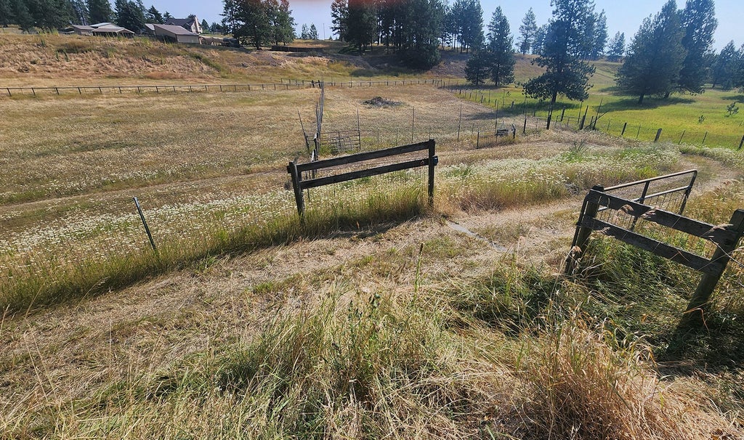
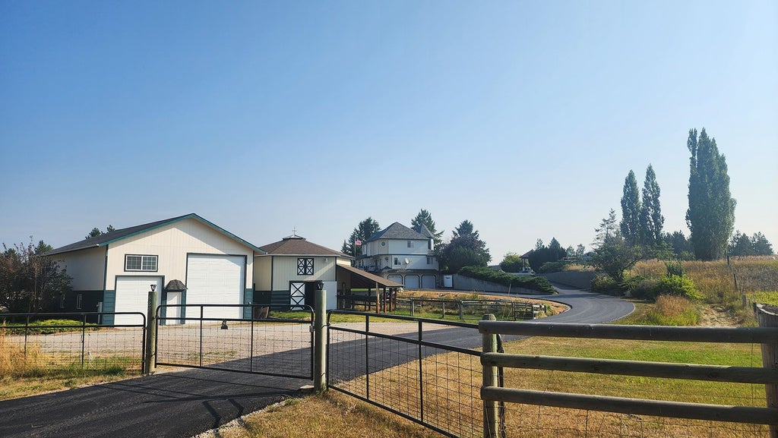
Country setting in West Valley, just a few miles from services in Kalispell.... Beautiful, well kept 4 bedroom home (plus bonus room) sits up on scenic knoll on five acres. On the main level there is a formal Living Room with vaulted ceilings and east facing windows looking out to the front lawn & gazebo. Walk through to a Dining Room fit to seat an ample table to accommodate holiday dinners and special occasions. The kitchen has lovely granite counters and a large central island for prep and serving. Attached is a sunken Family Room with doors out to the west facing deck running along the length of the house. Finishing the main floor is a half bath and a bedroom/bonus room currently being used as an office and TV room. Upstairs is the primary suite with alcove seating area with gas fireplace to keep you cozy. You'll appreciate the big primary bath with soaking tub, separate shower & water closet and the double sinks. A substantial walk-in closet will fill just about everyone's storage needs. A second bedroom suite and laundry room finish the upper floor. The lower level has a second central Family Room with walkout sliding doors, two bedrooms (one is not to code) and full bath. The triple garage's entry into the house is on this level. The garage with washer/dryer hookup has an extra alcove with sink /counter and room for additional storage/freezers and fridges. Generac generator hooked up. The grounds around the home are lush with circular entry driveway and garden. Driveway is newly paved. The enviable Shop is 32 x 42, heated, has 8" thick concrete floors, is set up as a drive-through, - height and length can accommodate for example a 40' motorhome. Great for all kinds of storage! A small barn has stalls and hay storage above. Just minutes to schools and shopping this property checks a lot of boxes!











Property Type(s):
Single Family
| Year Built | 1993 | Garage Spaces | 3.0 |
|---|---|---|---|
| County | Flathead |
Additional Details
| AIR | Central Air |
|---|---|
| AIR CONDITIONING | Yes |
| APPLIANCES | Dishwasher, Range, Refrigerator |
| BARN/EQUESTRIAN | Yes |
| BASEMENT | Concrete, Finished, Yes |
| CONSTRUCTION | Wood Siding |
| FIREPLACE | Yes |
| GARAGE | Attached Garage, Yes |
| HEAT | Heat Pump, Propane |
| INTERIOR | Vaulted Ceiling(s), Walk-In Closet(s) |
| LOT | 5 acre(s) |
| LOT DIMENSIONS | 5 |
| PARKING | Circular Driveway, Gated, Attached |
| SEWER | Private Sewer, Septic Tank |
| TAXES | 5679 |
| UTILITIES | Electricity Available, Phone Available |
| VIEW | Yes |
| VIEW DESCRIPTION | Mountain(s), Valley |
| WATER | Private, Well |
| ZONING | West Valley Neighborhood Plan |
Contact us about this Property
| / | |
| We respect your online privacy and will never spam you. By submitting this form with your telephone number you are consenting for Brian Murphy to contact you even if your name is on a Federal or State "Do not call List". | |
Listing provided by: Scott Hollinger, RE/MAX Of Bigfork | 527 Grande Vista Drive
IDX information provided courtesy of the Montana Regional MLS, LLC. IDX information is provided exclusively for consumers' personal, non-commercial use, and it may not be used for any purpose other than to identify prospective properties consumers may be interested in purchasing. The data is deemed reliable but is not guaranteed accurate by the MLS.
This IDX solution is (c) Diverse Solutions 2026.
 Twitter
 Facebook
 Email
Email