Request More Info
 Schedule a Showing
 Share
Share
 Print
Print
|
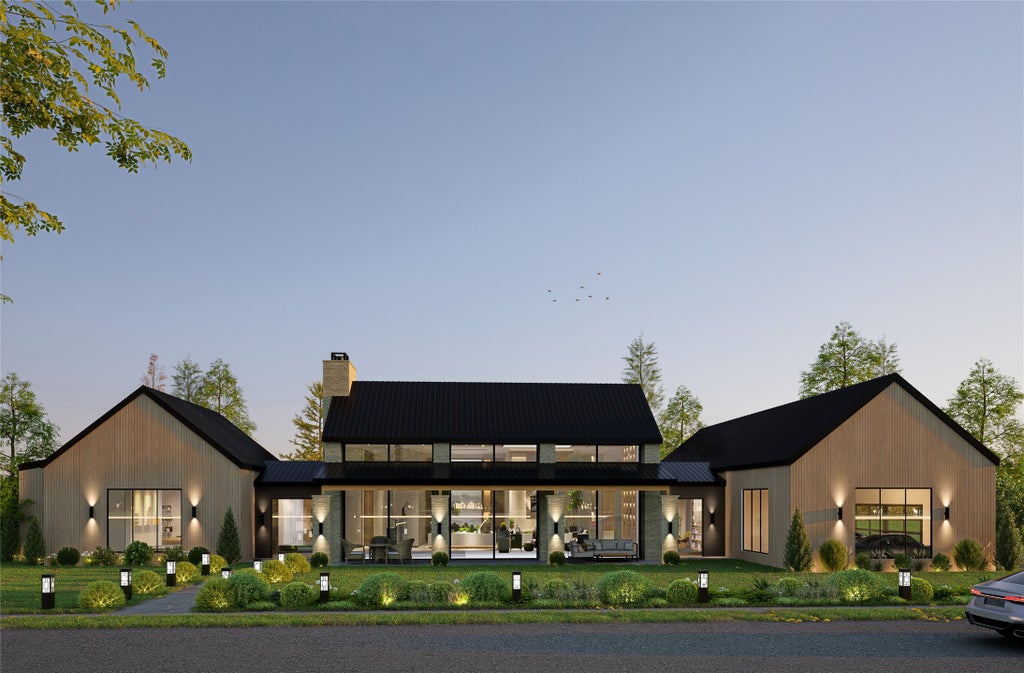
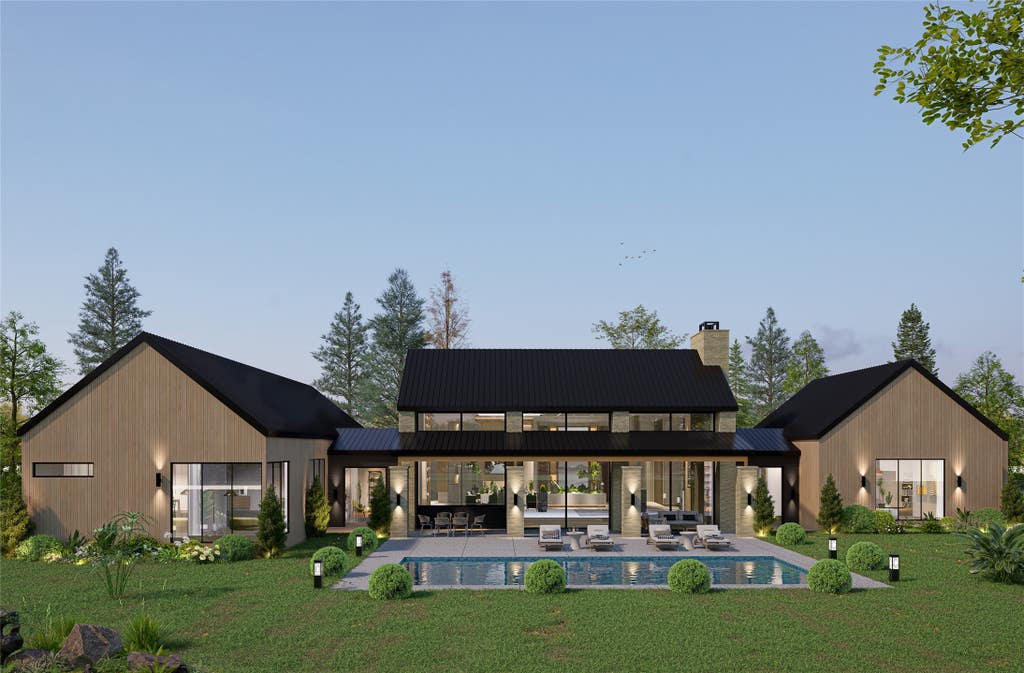
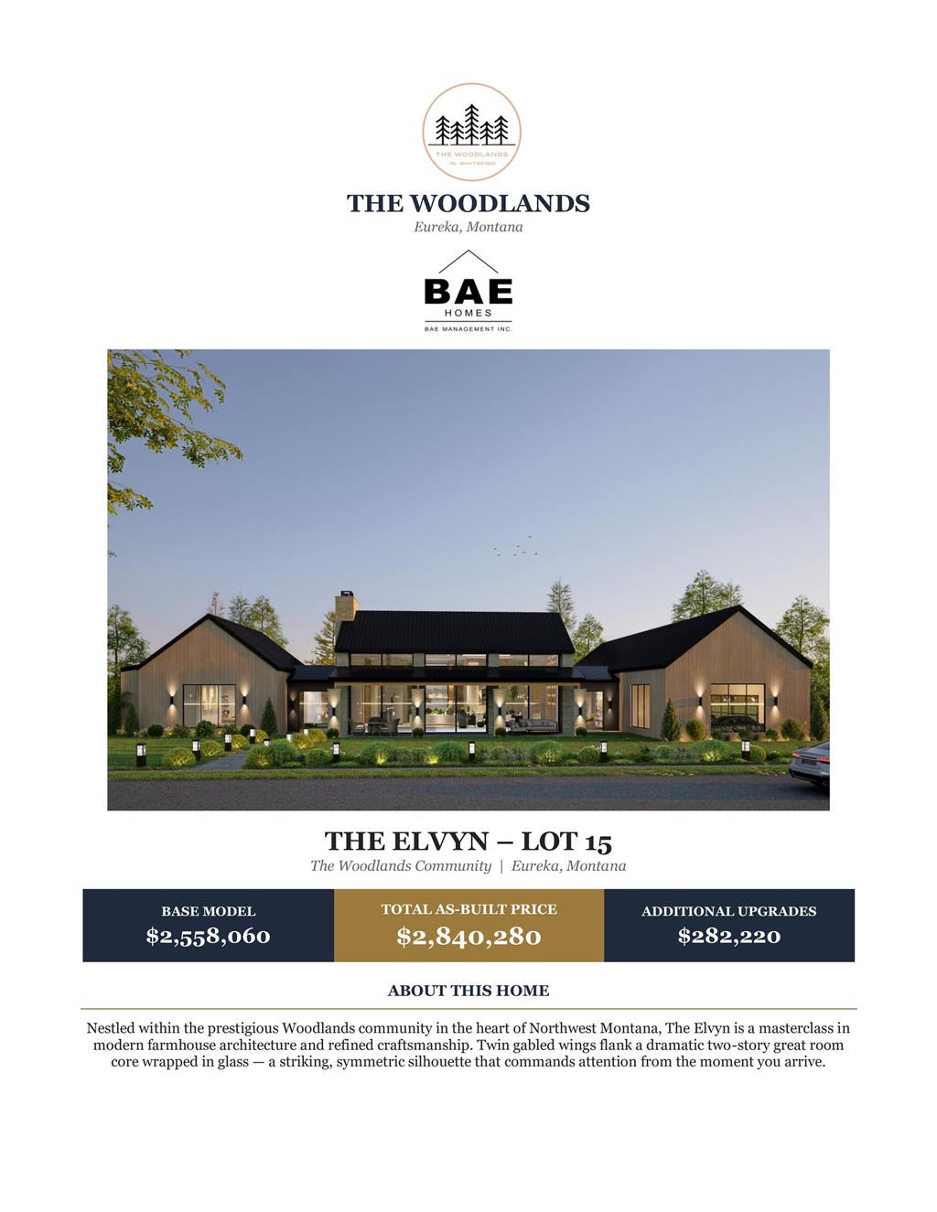
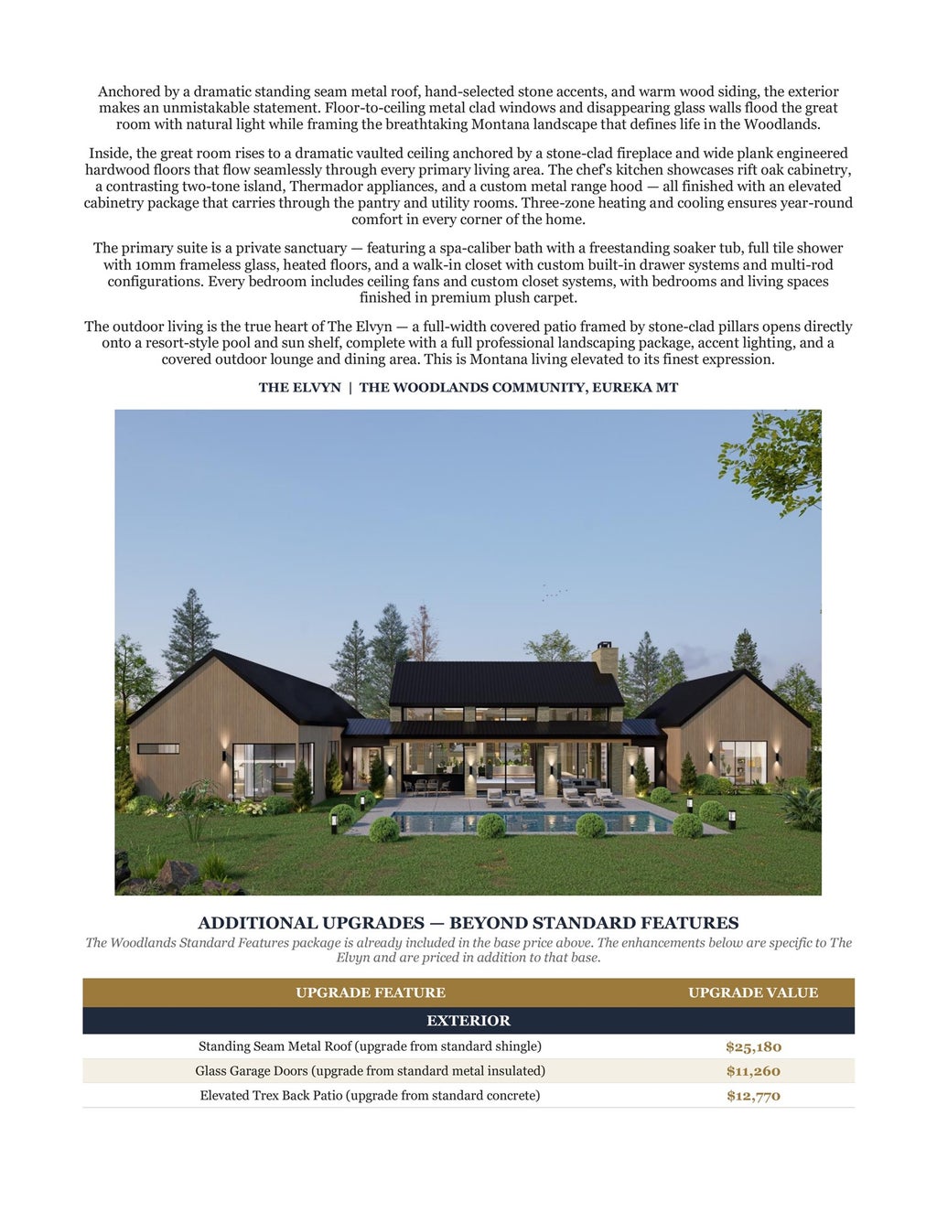
Nestled within the prestigious Woodlands community in the heart of Northwest Montana, The Elvyn is a masterclass in modern farmhouse architecture and refined craftsmanship. Twin gabled wings flank a dramatic two-story great room core wrapped in glass "” a striking, symmetrical silhouette that commands attention from the moment you arrive. Anchored by a dramatic standing seam metal roof, hand-selected stone accents, and warm wood siding, the exterior makes an unmistakable statement. Floor-to-ceiling, metal-clad windows and disappearing glass walls flood the great room with natural light while framing the breathtaking Montana landscape that defines life in the Woodlands. Inside, the great room rises to a dramatic vaulted ceiling anchored by a stone-clad fireplace and wide-plank engineered hardwood floors that flow seamlessly through every primary living area. The chef's kitchen showcases rift oak cabinetry, a contrasting two-tone island, Thermador appliances, and a custom metal range hood "” all finished with an elevated cabinetry package that carries through the pantry and utility rooms. Three-zone heating and cooling ensures year-round comfort in every corner of the home. The primary suite is a private sanctuary, featuring a spa-caliber bath with a freestanding soaking tub, full-tile shower with 10mm frameless glass, heated floors, and a walk-in closet with custom built-in drawer systems and multi-rod configurations. Every bedroom includes ceiling fans and custom closet systems, while bedrooms and living spaces are finished in premium plush carpet. Outdoor living is the true heart of The Elvyn. A full-width covered patio framed by stone-clad pillars opens directly onto a resort-style pool and sun shelf, complete with a full professional landscaping package, accent lighting, and a covered outdoor lounge and dining area. This is Montana living, elevated to its finest expression.


Property Type(s):
Single Family
| Year Built | 2026 | Garage Spaces | 3.0 |
|---|---|---|---|
| County | Flathead |
Additional Details
| AMENITIES | Snow Removal |
|---|---|
| APPLIANCES | Dishwasher, Range, Refrigerator |
| BASEMENT | Concrete, None |
| GARAGE | Attached Garage, Yes |
| HOA DUES | 180 |
| LOT | 1.99 acre(s) |
| LOT DIMENSIONS | 1.99 |
| PARKING | Attached |
Contact us about this Property
| / | |
| We respect your online privacy and will never spam you. By submitting this form with your telephone number you are consenting for Brian Murphy to contact you even if your name is on a Federal or State "Do not call List". | |
Listing provided by: Gina Ellis, Engel & Völkers Western Frontier - Whitefish | 182 Rosewood Lane
IDX information provided courtesy of the Montana Regional MLS, LLC. IDX information is provided exclusively for consumers' personal, non-commercial use, and it may not be used for any purpose other than to identify prospective properties consumers may be interested in purchasing. The data is deemed reliable but is not guaranteed accurate by the MLS.
This IDX solution is (c) Diverse Solutions 2026.
 Twitter
 Facebook
 Email
Email