Request More Info
 Schedule a Showing
 Share
Share
 Print
Print
|
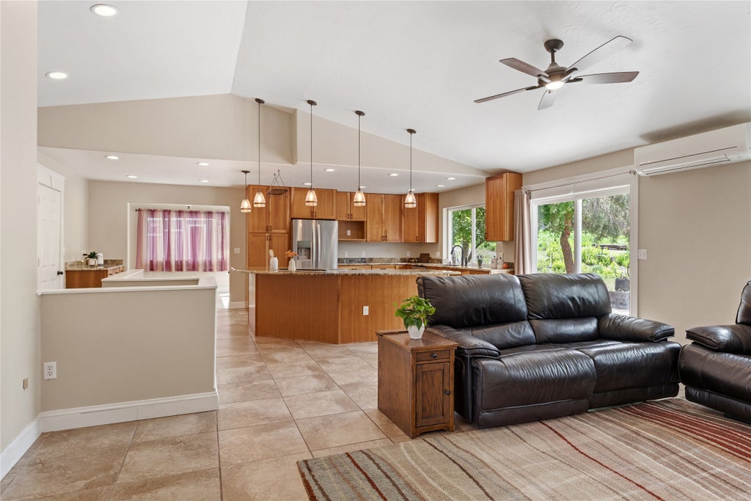
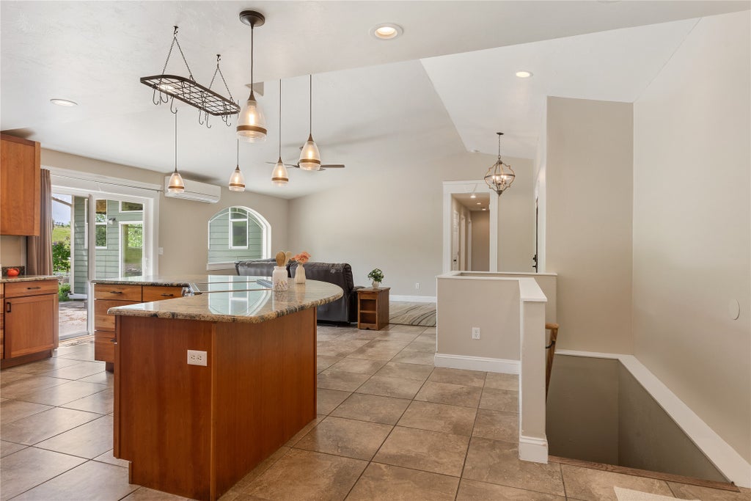
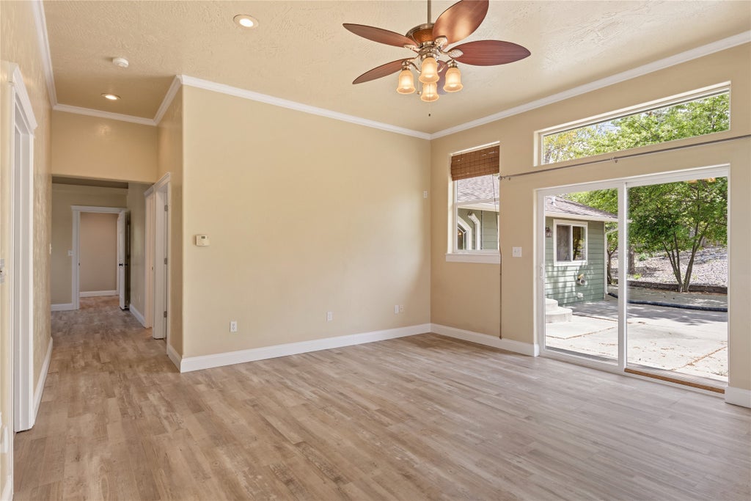
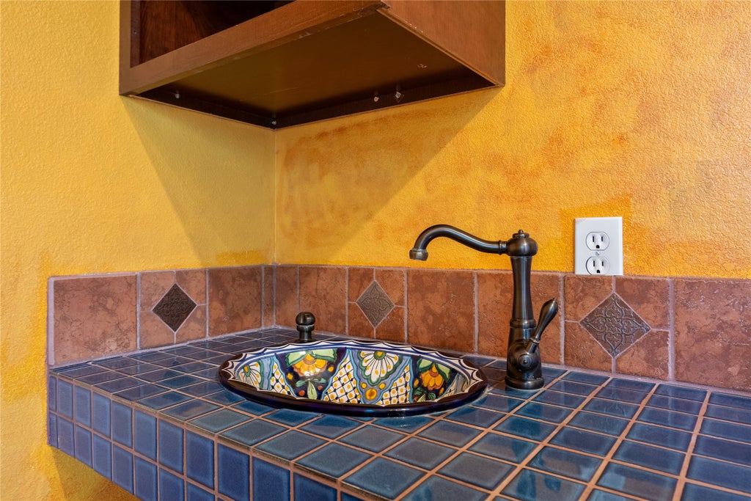
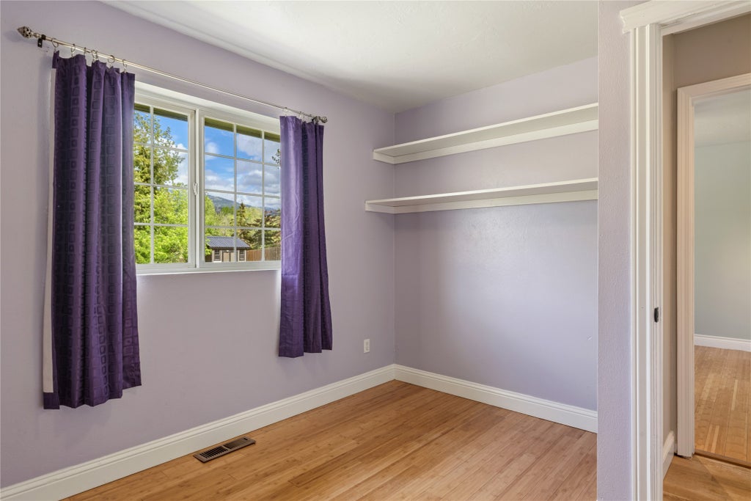
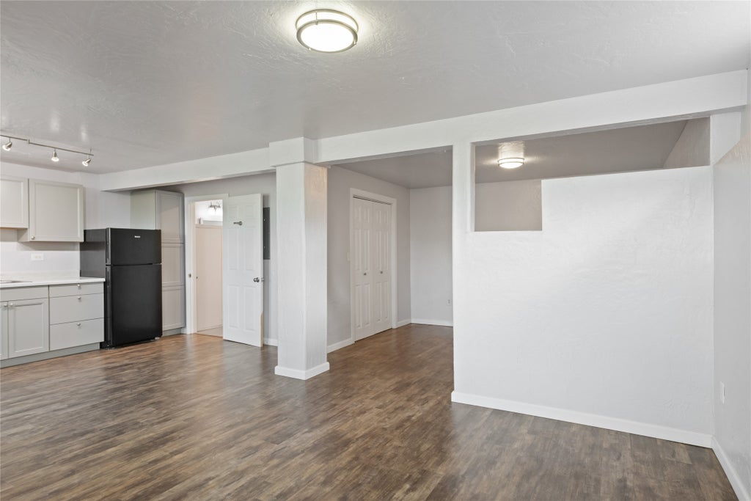
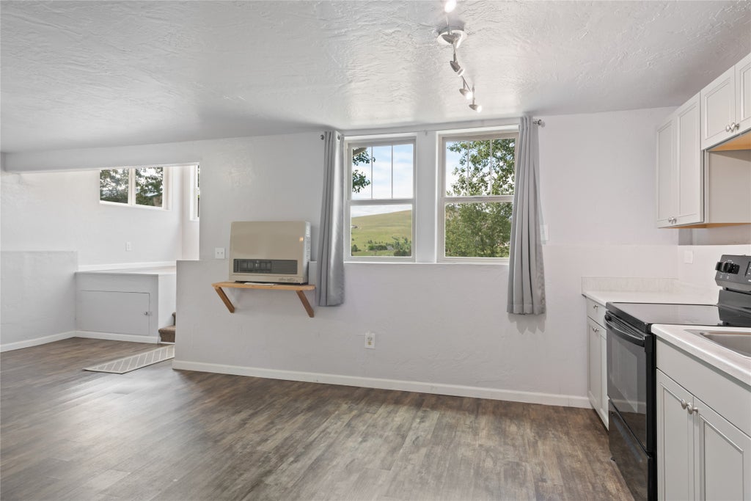
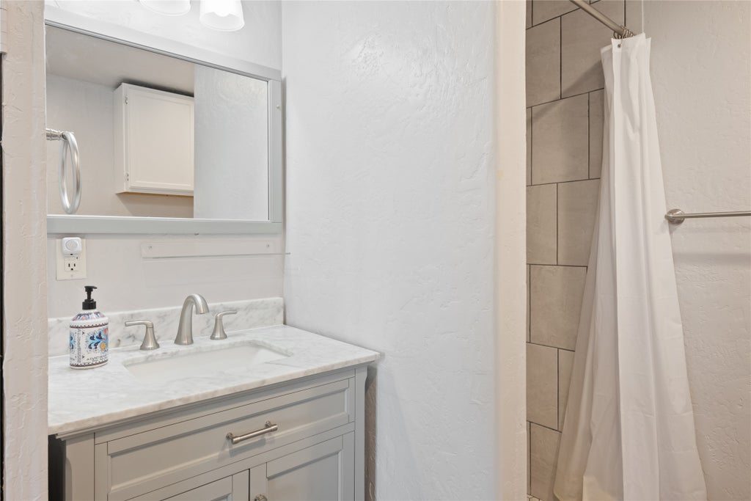
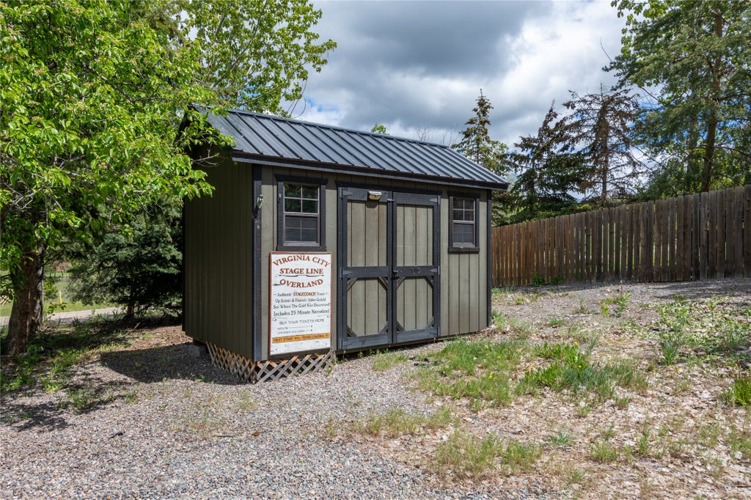
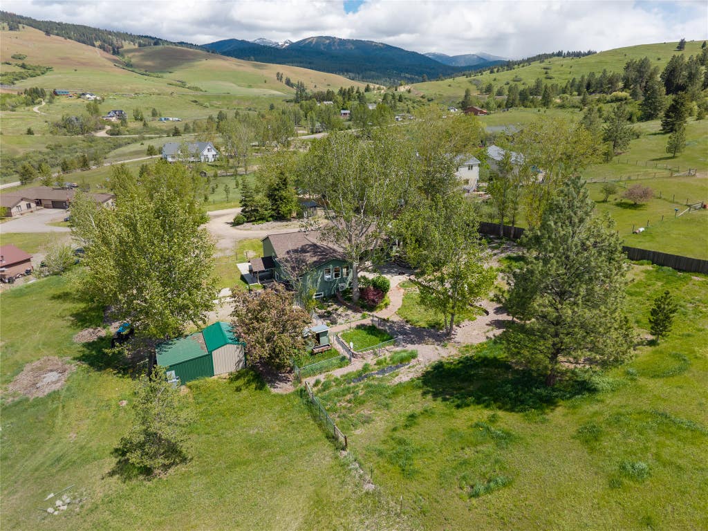
If you're looking for a home with space to work, create, entertain, and enjoy the outdoors, this 2.96-acre property deserves a closer look. With comfortable 3 BD/2 BA living on the main level, plus a flexible lower level and separate guest studio, this property offers space to accommodate the way you live and the possibilities ahead. The heart of the home is a bright, vaulted-ceiling living area with an open layout and durable tile flooring. The kitchen features a large island, shaker-style cherry cabinetry, granite countertops, pendant lighting, and newer stainless appliances. The adjoining dining area opens directly to the patio, making it easy to take meals and gatherings outside. The primary suite offers a generous retreat with 10-ft ceilings, abundant natural light, new flooring, and an updated ensuite bath. Two walk-in closets, a private office/flex area, dedicated laundry, and patio access add convenience and functionality. The lower level is where this property really sets itself apart. Three bonus rooms, a full bathroom, and a second kitchen provide a substantial amount of additional space without needing to use it as traditional bedrooms. Create a dedicated home office or business, fitness or yoga studio, art space, workshop, music room, hobby area, guest space, or a combination that works for you. Garden-level windows and a walk-out entrance bring in natural light and make the space feel connected to the outdoors. Updated cabinetry, newer appliances, new flooring, and a glass-door walk-in shower add to its appeal. A separate guest studio provides another layer of versatility, with its own exterior entrance, full kitchen, bathroom with custom tile shower, and washer/dryer. It's an inviting setup for overnight guests, extended visits, or anyone who appreciates having their own private space. Outside, the 2.96 acres offer room for gardens, pets, projects, and plenty of outdoor enjoyment. A large concrete patio and fire pit create a natural gathering spot, while sheds, lean-tos, a fenced garden area, and dedicated dog yards add practical functionality. Three bedrooms upstairs, an abundance of bonus space downstairs, a private guest studio, and nearly three acres to make your own"”this is a property that can adapt to much more than the typical 3-bedroom home. Also listed as a 6 BD/4 BA, MLS #30068989.

















Property Type(s):
Single Family
| Year Built | 1995 | Garage Spaces | 2.0 |
|---|---|---|---|
| County | Missoula |
Additional Details
| AIR | Ductless, Window Unit(s) |
|---|---|
| AIR CONDITIONING | Yes |
| APPLIANCES | Dishwasher, Disposal, Dryer, Range, Refrigerator, Washer, Water Purifier, Water Softener |
| BASEMENT | Concrete, Daylight, Finished, Partial, Walk-Out Access, Walk-Up Access, Yes |
| CONSTRUCTION | Cement Siding, Wood Siding |
| GARAGE | Attached Garage, Yes |
| HEAT | Fireplace(s), Forced Air, Natural Gas |
| INTERIOR | High Speed Internet, Open Floorplan, Vaulted Ceiling(s), Walk-In Closet(s) |
| LOT | 2.96 acre(s) |
| LOT DESCRIPTION | Back Yard, Garden, Gentle Sloping, Landscaped, Level, Meadow, Views |
| LOT DIMENSIONS | 2.96 |
| PARKING | Attached |
| SEWER | Private Sewer, Septic Tank |
| STORIES | 1 |
| STYLE | Other |
| TAXES | 4485.62 |
| UTILITIES | Natural Gas Available, Electricity Connected, Natural Gas Connected, Underground Utilities |
| VIEW | Yes |
| VIEW DESCRIPTION | Mountain(s) |
| WATER | Private, Well |
| ZONING | AGRR 2 |
Contact us about this Property
| / | |
| We respect your online privacy and will never spam you. By submitting this form with your telephone number you are consenting for Brian Murphy to contact you even if your name is on a Federal or State "Do not call List". | |
Listing provided by: Cindy Waltz, Ink Realty Group | 11720 Gopher Drive
IDX information provided courtesy of the Montana Regional MLS, LLC. IDX information is provided exclusively for consumers' personal, non-commercial use, and it may not be used for any purpose other than to identify prospective properties consumers may be interested in purchasing. The data is deemed reliable but is not guaranteed accurate by the MLS.
This IDX solution is (c) Diverse Solutions 2026.
 Twitter
 Facebook
 Email
Email