Request More Info
 Schedule a Showing
 Share
Share
 Print
Print

|
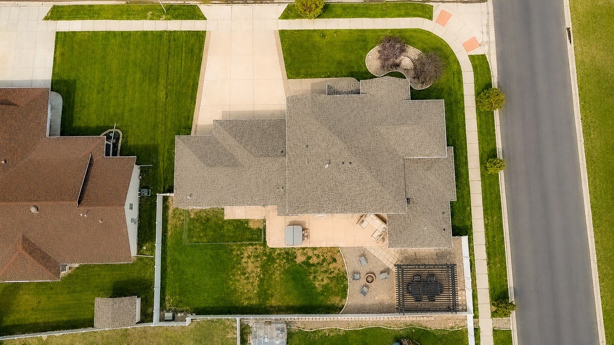
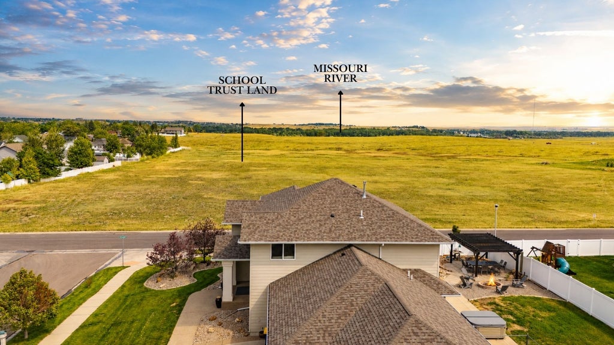
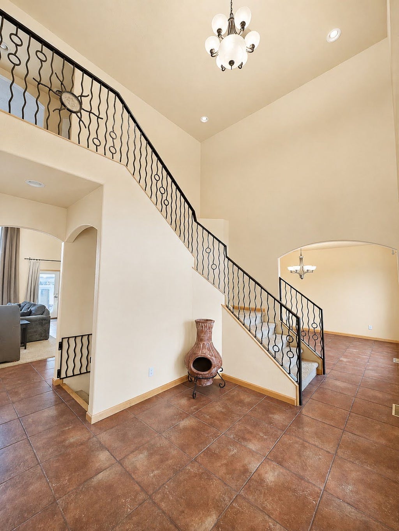
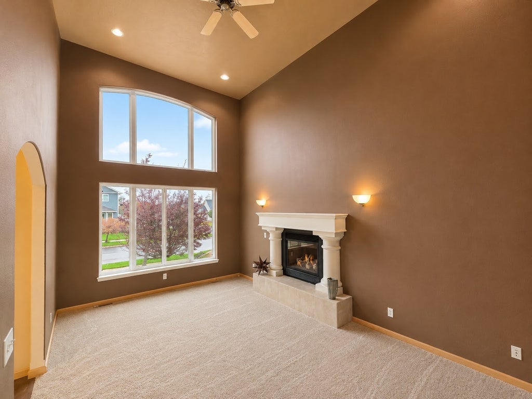
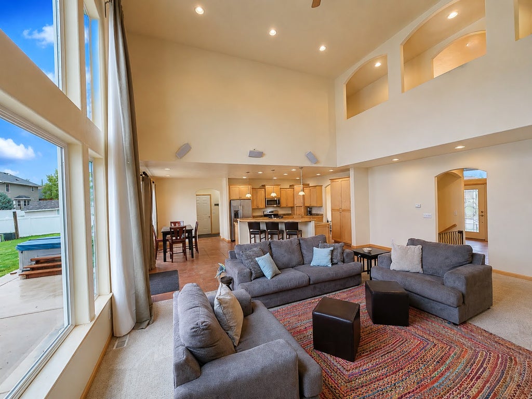
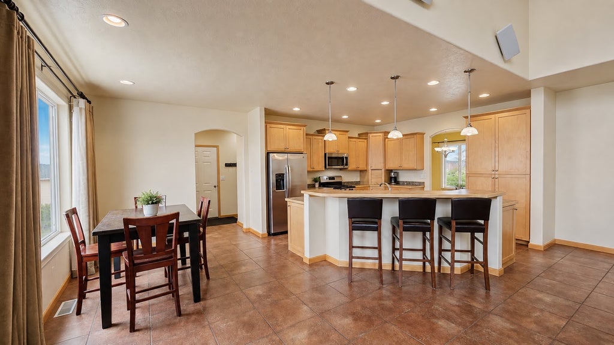
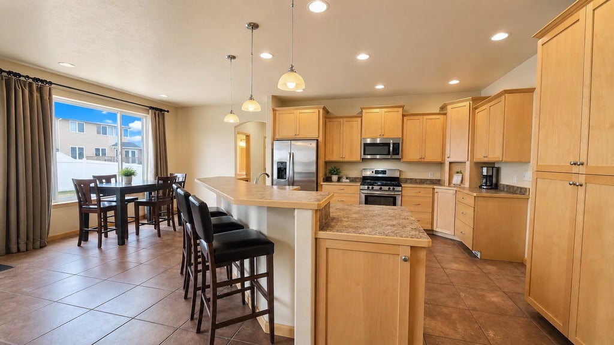
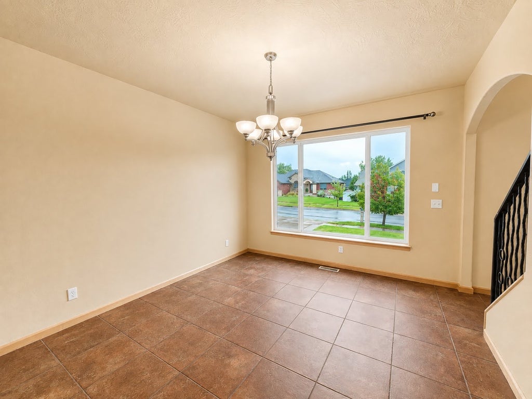
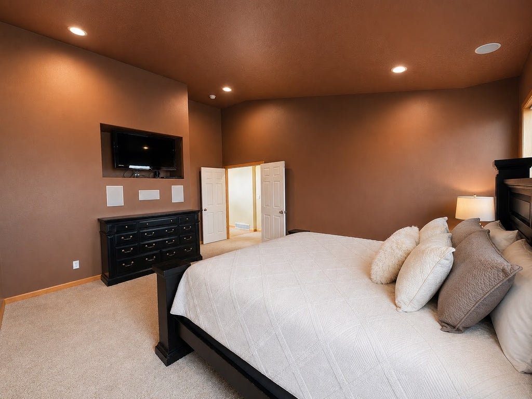
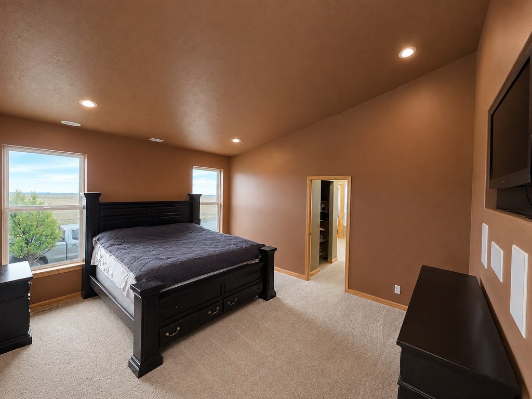
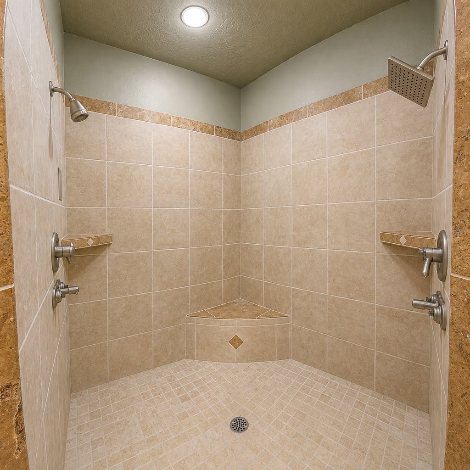
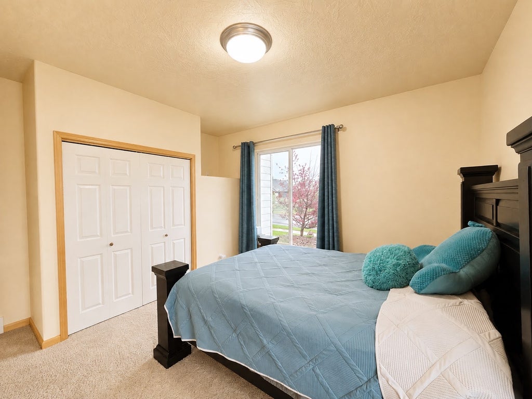
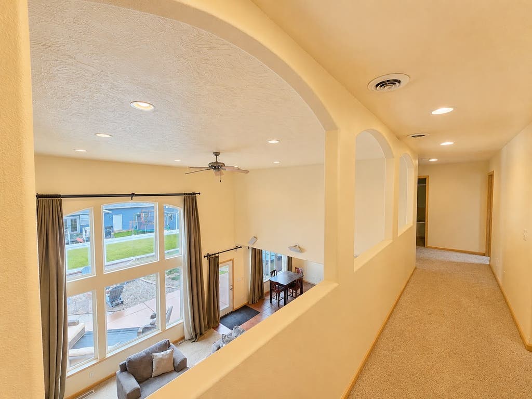
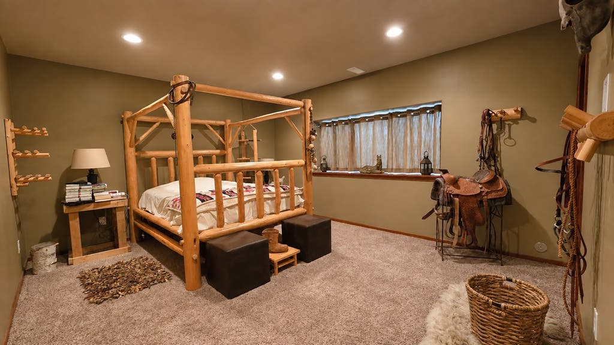
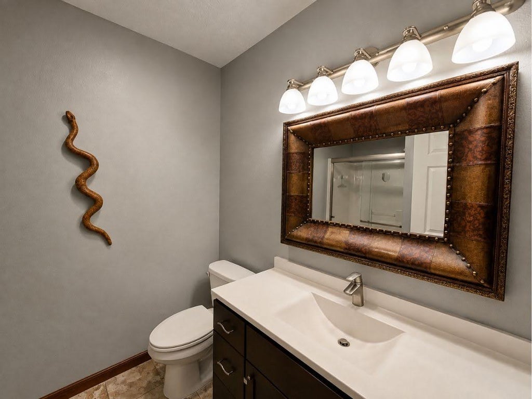
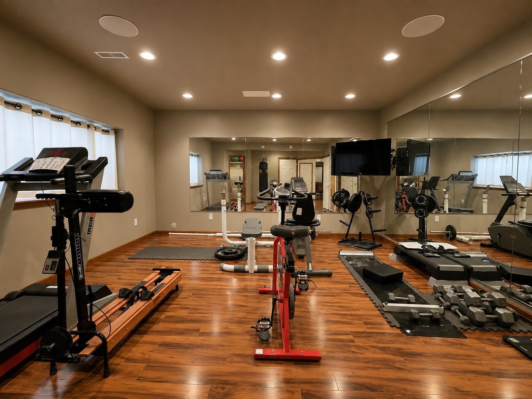
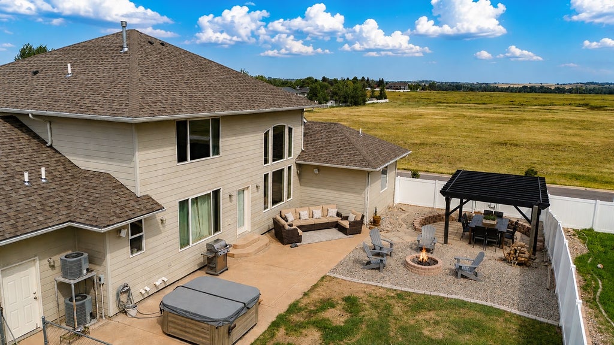
Welcome to this rare, one owner, custom designed 5,779-square-foot estate featuring 7 bedrooms and 5 bathrooms on nearly two city lots. This home is situated in a highly sought-after area with top-rated schools and shopping centers just minutes away. Feel the elegance of this home the minute you walk into the two story foyer. The towering ceiling heights carry through to the formal sitting room with a gas fireplace as well as the open living area with floor to ceiling windows! The spacious, open kitchen offers a large island with seating with an eat-in dining area as well as a formal dining room next to it. Enter the primary suite through the French doors to find a vaulted ceiling along with a built-in media space. The primary bathroom offers dual walk-in closets, separate sink/prep spaces, a water closet, a separate deep soaking tub along with an oversized multi headed shower. Open arches welcome you to the second floor with three additional, roomy bedrooms along with a full bathroom with double sinks. On the lower level, experience ultimate entertainment with a custom concrete wet bar, a pool table area with a second gas fireplace and a theater room. There are two additional large bedrooms, a possible office room, and a secure walk in vault all here too! The back yard features even more....a relaxing gazebo, a cozy fire pit for cool evenings, a soothing hot tub, and a dedicated dog run for your pets. All of this sits across the street from a large open field that is currently school trust land. Don't Wait, this rare estate blends luxury, space, and security into one perfect package. Schedule your private tour today before this dream home is gone! There are two furnaces along with two A/C units for efficient utility usage.















Property Type(s):
Single Family
| Year Built | 2004 | Garage Spaces | 3.0 |
|---|---|---|---|
| County | Cascade |
Additional Details
| AIR | Central Air |
|---|---|
| AIR CONDITIONING | Yes |
| APPLIANCES | Dishwasher, Disposal, Microwave, Range, Refrigerator |
| BASEMENT | Concrete, Finished, Yes |
| FIREPLACE | Yes |
| GARAGE | Attached Garage, Yes |
| HEAT | Forced Air, Natural Gas |
| INTERIOR | Wet Bar |
| LOT | 0.315 acre(s) |
| LOT DIMENSIONS | 13721 |
| PARKING | Attached |
| SEWER | Public Sewer |
| TAXES | 5972.16 |
| WATER | Public |
Contact us about this Property
| / | |
| We respect your online privacy and will never spam you. By submitting this form with your telephone number you are consenting for Brian Murphy to contact you even if your name is on a Federal or State "Do not call List". | |
Listing provided by: Trevor Niswanger, LifeStyle Real Estate Firm | 1300 Beargrass Drive
IDX information provided courtesy of the Montana Regional MLS, LLC. IDX information is provided exclusively for consumers' personal, non-commercial use, and it may not be used for any purpose other than to identify prospective properties consumers may be interested in purchasing. The data is deemed reliable but is not guaranteed accurate by the MLS.
This IDX solution is (c) Diverse Solutions 2026.
 Twitter
 Facebook
 Email
Email